Member Features
Find Real Estate Bargain!
Full foreclosure details
Home value, equity and ownership info
Find homes priced below market
Get full access with a FREE Account
Already a member?
$279,900
Listing Price3beds
3baths
1,350sqft
3,750sqft lot
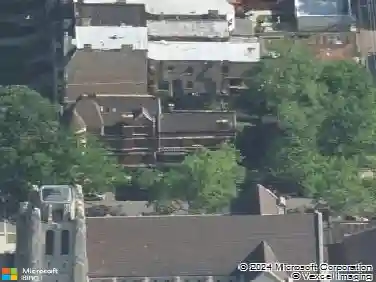
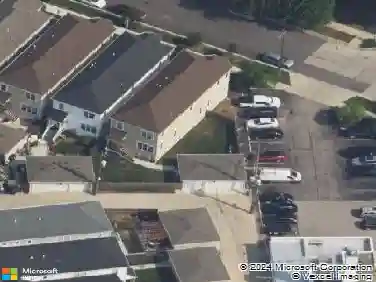
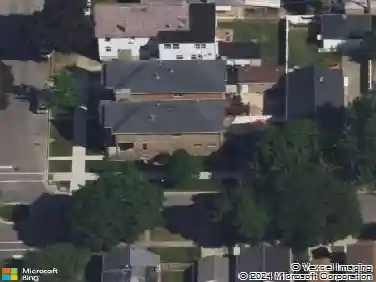
8743 S Kingston Ave, Chicago, IL 60617
Member Features
Find Real Estate Bargain!
Full foreclosure details
Home value, equity and ownership info
Find homes priced below market
Get full access with a FREE Account
Already a member?
For Sale
Off Market
Home type
Price / sqft
Year built
Home Details
Beautifully renovated South Chicago home offering modern finishes, functional space, and exceptional value. This turn-key property features an open-concept layout with refinished hardwood floors, fresh paint, and updated lighting throughout. The chef's kitchen boasts sleek cabinetry, quartz countertops, subway tile backsplash, and stainless steel appliances, while the fully updated bathrooms showcase contemporary tilework, new vanities, and premium fixtures. A private master suite sits on the upper level, with additional bedrooms providing comfort and flexibility. The clean, open basement offers endless possibilities for extra living space or storage. Outside, enjoy a private backyard, detached garage, and gated yard. With 3 bathrooms, thoughtful upgrades, and a prime location near the lakefront, Metra, CTA, schools, and shopping, this home is move-in ready and ideal for all buyers seeking quality and convenience.
Interior Details
1350
3
3
Has Heating:
Yes
Heating Type:
Yes
Has Cooling:
Yes
Cooling Type:
N/A
Has Fuel:
No
Fuel Type:
N/A
Has Basement:
No
Basement Type:
Unfinished
Has Flooring:
No
Flooring Type:
N/A
Has Fireplace:
Yes
Fireplace Type:
N/A
Property Details
3750
Yes
Yes
Type:
Garage, Detached
Location:
N/A
Status:
N/A
Number of Spaces:
2
N/A
N/A
N/A
N/A
N/A
N/A
N/A
Construction Details
Bungalow
Brick/stone (brick And/or Stone)
N/A
N/A
Asphalt
Tax History
Year
Amount
Land
Improvement
Percent Change
Assessment
2018
$1,348
$3,750
$6,493
--%
$10,243
2017
$1,556
$3,375
$7,214
--%
$10,589
2016
$1,624
$3,375
$7,214
--%
$10,589
2015
$1,463
$3,375
$7,214
--%
$10,589
2014
$1,252
$2,625
$6,677
--%
$9,302
2012
$1,224
$2,625
$6,677
--%
$9,302
2011
$1,817
$3,375
$9,833
--%
$13,208

Average Home Price in 60617
Nearby Properties
Zip Code
Price
Bed
Bath
Sqft
Lot
Sold Date
$294,600
$294,600
2 Beds
1 Baths
1,152 Sqft
3,750 Lot (sqft)
Sold 10/14/2026
$194,429
$194,429
3 Beds
2 Baths
1,152 Sqft
3,750 Lot (sqft)
Sold 10/14/2026
$250,000
$250,000
3 Beds
1.5 Baths
1,156 Sqft
4,062 Lot (sqft)
Sold 09/30/2026
$341,000
$341,000
3 Beds
1.5 Baths
1,152 Sqft
3,750 Lot (sqft)
Sold 09/25/2026
$237,000
$237,000
3 Beds
1.5 Baths
1,159 Sqft
3,750 Lot (sqft)
Sold 09/10/2026
$188,933
$188,933
3 Beds
1 Baths
1,361 Sqft
3,875 Lot (sqft)
Sold 07/01/2026
$--
3 Beds
1.5 Baths
1,163 Sqft
3,697 Lot (sqft)
Sold 06/30/2026
$270,000
$270,000
3 Beds
2 Baths
1,464 Sqft
4,170 Lot (sqft)
Sold 06/16/2026
$124,805
$124,805
3 Beds
1 Baths
1,290 Sqft
4,617 Lot (sqft)
Sold 05/22/2026