Member Features
Find Real Estate Bargain!
Full foreclosure details
Home value, equity and ownership info
Find homes priced below market
Get full access with a FREE Account
Already a member?
$339,990
Listing Price3beds
3baths
--sqft
--sqft lot
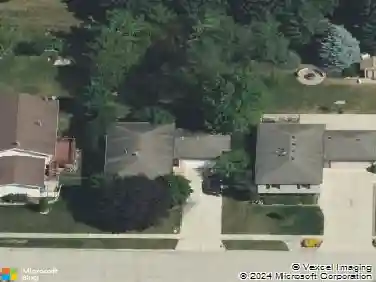
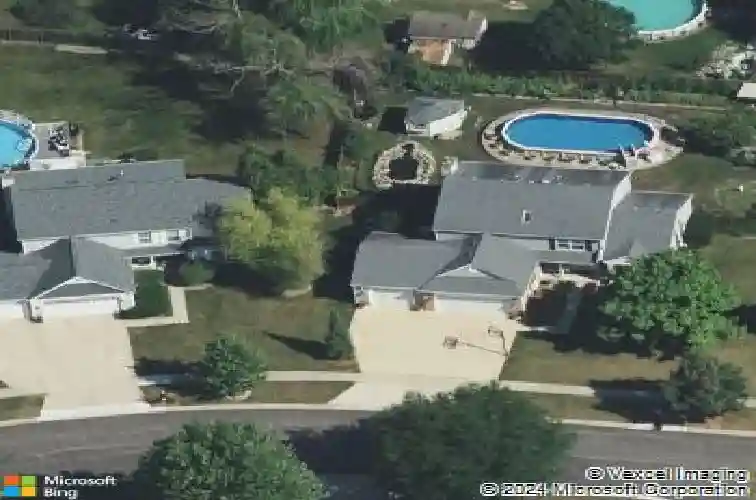
284 Kingsport Dr, South Elgin, IL 60177
Member Features
Find Real Estate Bargain!
Full foreclosure details
Home value, equity and ownership info
Find homes priced below market
Get full access with a FREE Account
Already a member?
For Sale
Off Market
Home type
Price / sqft
Year built
Home Details
Below Market Interest Rate Available for Qualified Buyers! Welcome to the Harrison-a thoughtfully crafted home in our newest collection of two-story townhomes, available exclusively at The Townes at Becketts Landing in South Elgin. Designed with modern living in mind, this home offers the perfect blend of comfort, style, and functionality. From the moment you arrive, youll notice the charming entry and attached two-car garage, offering everyday convenience and protection from the elements. Step inside to a bright and welcoming foyer, complete with a coat closet and a powder room just off the entry. The main level features an open-concept layout ideal for both daily living and entertaining. The kitchen is beautifully appointed with 42 cabinetry, quartz countertops, a walk-in pantry, and an island with seating-perfect for casual meals or gathering with friends. The adjacent breakfast area opens to your private patio through sliding glass doors, creating a seamless indoor-outdoor connection. The great room is just steps away, offering a cozy yet connected space to relax, host, or unwind-all while staying part of the conversation. Upstairs, youll find three bedrooms, two full bathrooms, and a laundry room with a window for natural light. The owners suite is a peaceful retreat, featuring a large double window, walk-in closet, and a well-appointed en-suite bath with a dual-sink vanity and a 5-foot tiled shower. Down the hall, two additional bedrooms share a full bath and offer flex
Interior Details
N/A
3
3
Has Heating:
No
Heating Type:
N/A
Has Cooling:
No
Cooling Type:
N/A
Has Fuel:
No
Fuel Type:
N/A
Has Basement:
No
Basement Type:
N/A
Has Flooring:
No
Flooring Type:
N/A
Has Fireplace:
Yes
Fireplace Type:
N/A
Property Details
N/A
No
No
Type:
N/A
Location:
N/A
Status:
N/A
Number of Spaces:
N/A
N/A
N/A
N/A
N/A
N/A
N/A
N/A
Construction Details
N/A
N/A
N/A
N/A
N/A
Tax History
Year
Amount
Land
Improvement
Percent Change
Assessment

Average Home Price in 60177