Member Features
Find Real Estate Bargain!
Full foreclosure details
Home value, equity and ownership info
Find homes priced below market
Get full access with a FREE Account
Already a member?
$417,668
Listing Price2beds
2baths
1,176sqft
14,157sqft lot
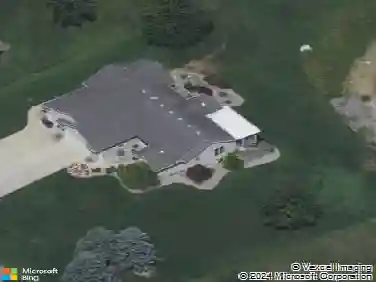
6186 Kingsbury Ct, Allendale, MI 49401
Member Features
Find Real Estate Bargain!
Full foreclosure details
Home value, equity and ownership info
Find homes priced below market
Get full access with a FREE Account
Already a member?
For Sale
Home type
Price / sqft
Year built
Home Details
Welcome to the waterfront in Dewpointe West neighborhood! Allendale schools! 6186 Kingsbury Ct is a 3 bed (with a 4th non-conforming), 2 full bath ranch with walk-out basement, set at the end of a quiet cul-de-sac. This home is on the water and has a large, well-manicured yard, including a beach area! Quality built in 2010 by DeYoung builders, it has a bright, open floor plan, from the living rm to the dining rm to the kitchen, featuring custom cabinets and a built-in pantry. Off the dining area is a large deck.There are 2 spacious bedrooms, the primary features a huge walk-in closet. There is a convenient main floor laundry and a main floor bathroom. Downstairs is the family/rec room, the 3rd bedroom, a 4th non-conforming bedroom (no window), that could be used for storage, office space and more! The basement opens to a large cement patio that has a 220 amp hookup for a future hot tub! The home is freshly painted inside, water heater replaced last year, it is clean and move-in ready!
Interior Details
1176
2
2
Has Heating:
Yes
Heating Type:
Forced Air With Air Conditioning
Has Cooling:
Yes
Cooling Type:
N/A
Has Fuel:
No
Fuel Type:
N/A
Has Basement:
No
Basement Type:
Basement (unspecified)
Has Flooring:
No
Flooring Type:
N/A
Has Fireplace:
Yes
Fireplace Type:
N/A
Property Details
14157
No
No
Type:
N/A
Location:
N/A
Status:
N/A
Number of Spaces:
N/A
N/A
N/A
N/A
N/A
N/A
N/A
N/A
Construction Details
N/A
N/A
N/A
N/A
N/A
Tax History
Year
Amount
Land
Improvement
Percent Change
Assessment
2020
$3,255
$0
$0
--%
$131,700
2018
$3,000
$0
$0
--%
$112,200
2018
$3,000
$0
$0
--%
$106,800
2016
$2,806
$0
$0
--%
$101,900
2016
$2,806
$0
$0
--%
$101,200

Average Home Price in 49401
Nearby Properties
Zip Code
Price
Bed
Bath
Sqft
Lot
Sold Date
$388,282
$388,282
3 Beds
2 Baths
1,344 Sqft
8,146 Lot (sqft)
Sold 06/04/2026
$409,900
$409,900
3 Beds
2 Baths
1,322 Sqft
14,070 Lot (sqft)
Sold 10/18/2026
$479,900
$479,900
4 Beds
3 Baths
1,304 Sqft
8,729 Lot (sqft)
Sold 10/13/2026
$375,000
2 Beds
2 Baths
1,272 Sqft
13,460 Lot (sqft)
Sold 10/18/2026
$400,000
$400,000
4 Beds
3 Baths
1,057 Sqft
14,375 Lot (sqft)
Sold 10/18/2026