
Member Features
Find Real Estate Bargain!
Full foreclosure details
Home value, equity and ownership info
Find homes priced below market
Get full access with a FREE Account
Already a member?
$470,000
Listing Price3beds
4baths
2,238sqft
3,469sqft lot
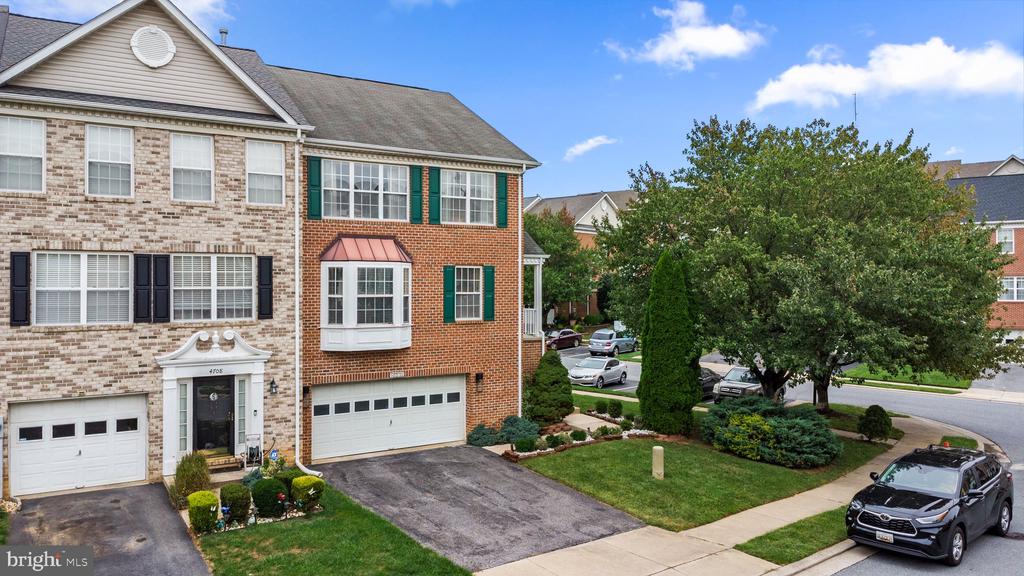
4710 Kings Mill Way, Owings Mills, MD 21117
Member Features
Find Real Estate Bargain!
Full foreclosure details
Home value, equity and ownership info
Find homes priced below market
Get full access with a FREE Account
Already a member?
For Sale
Off Market
Home type
Price / sqft
Year built
Home Details
Welcome to 4710 Kings Mill Way in the sought-after community of Lyons Gate! This gorgeous EOG home is well-maintained and exudes neutral finishes and updates throughout. Walk into the main level where you are welcomed by a large foyer with plenty of space and hardwoods throughout. The main floor is open and spacious! There is a large living room and dining room with crown molding and chair rail. The bay window helps to bring in a plethora of natural light throughout! The beautifully updated kitchen boasts an abundance of white cabinets, granite counters, a gas range, a custom backsplash, a separate pantry, and a large island. The family room is off the kitchen and boasts a gas fireplace with mantel and access to the large deck. A half bath concludes this level. The basement is appointed with another cozy gas fireplace in the rec room area, a full bath, entry to the garage, and access to the fully fenced rear yard, with an additional deck. Upstairs, the primary bedroom is large and offers vaulted ceilings and a generous walk-in closet. The large updated primary bath has a large jetted soaking bathtub, dual vanities, and a separate shower! The other two bedrooms are sizable, with an abundance of closet space in each room and a full hall bath. In addition to the garage and driveway, there is ample street parking as well! This is a must-see! RUN, do NOT walk! This lovely home will NOT last!
Interior Details
2238
3
4
Has Heating:
Yes
Heating Type:
Yes
Has Cooling:
Yes
Cooling Type:
Central
Has Fuel:
No
Fuel Type:
N/A
Has Basement:
No
Basement Type:
Finished
Has Flooring:
No
Flooring Type:
N/A
Has Fireplace:
Yes
Fireplace Type:
N/A
Property Details
3469
No
Yes
Type:
Garage, Attached
Location:
N/A
Status:
N/A
Number of Spaces:
2
N/A
N/A
N/A
N/A
N/A
N/A
N/A
Construction Details
Townhouse
Siding (not Specified)
N/A
N/A
Composition Shingle
Tax History
Year
Amount
Land
Improvement
Percent Change
Assessment
2021
$4,220
$0
$0
--%
$295,600
2020
$4,084
$0
$0
--%
$290,200
2019
$4,780
$86,200
$198,600
--%
$284,800
2018
$3,961
$0
$0
--%
$272,000
2017
$3,778
$0
$0
--%
$259,200
2015
$3,485
$86,200
$160,200
--%
$246,400
2014
$3,402
$0
$0
--%
$246,400
2012
$4,090
$0
$0
--%
$296,400

Average Home Price in 21117
Nearby Properties
Zip Code
Price
Bed
Bath
Sqft
Lot
Sold Date
$433,185
-- Beds
3.5 Baths
2,172 Sqft
1,936 Lot (sqft)
Sold 10/07/2026
$441,030
-- Beds
3 Baths
2,400 Sqft
1,742 Lot (sqft)
Sold 09/18/2026
$460,352
-- Beds
2.5 Baths
2,520 Sqft
1,742 Lot (sqft)
Sold 07/22/2026
$438,844
-- Beds
4 Baths
2,238 Sqft
4,274 Lot (sqft)
Sold 04/30/2026
$353,132
-- Beds
2.5 Baths
1,960 Sqft
2,705 Lot (sqft)
Sold 04/22/2026
$447,000
3 Beds
3 Baths
2,180 Sqft
1,742 Lot (sqft)
Sold 09/29/2026
$453,461
-- Beds
2.5 Baths
2,236 Sqft
1,742 Lot (sqft)
Sold 10/05/2026
$450,000
4 Beds
4 Baths
2,220 Sqft
1,742 Lot (sqft)
Sold 09/29/2026
$481,819
-- Beds
4 Baths
2,446 Sqft
2,178 Lot (sqft)
Sold 10/06/2026





