
Member Features
Find Real Estate Bargain!
Full foreclosure details
Home value, equity and ownership info
Find homes priced below market
Get full access with a FREE Account
Already a member?
$750,000
Listing Price4beds
4baths
3,158sqft
11,761sqft lot
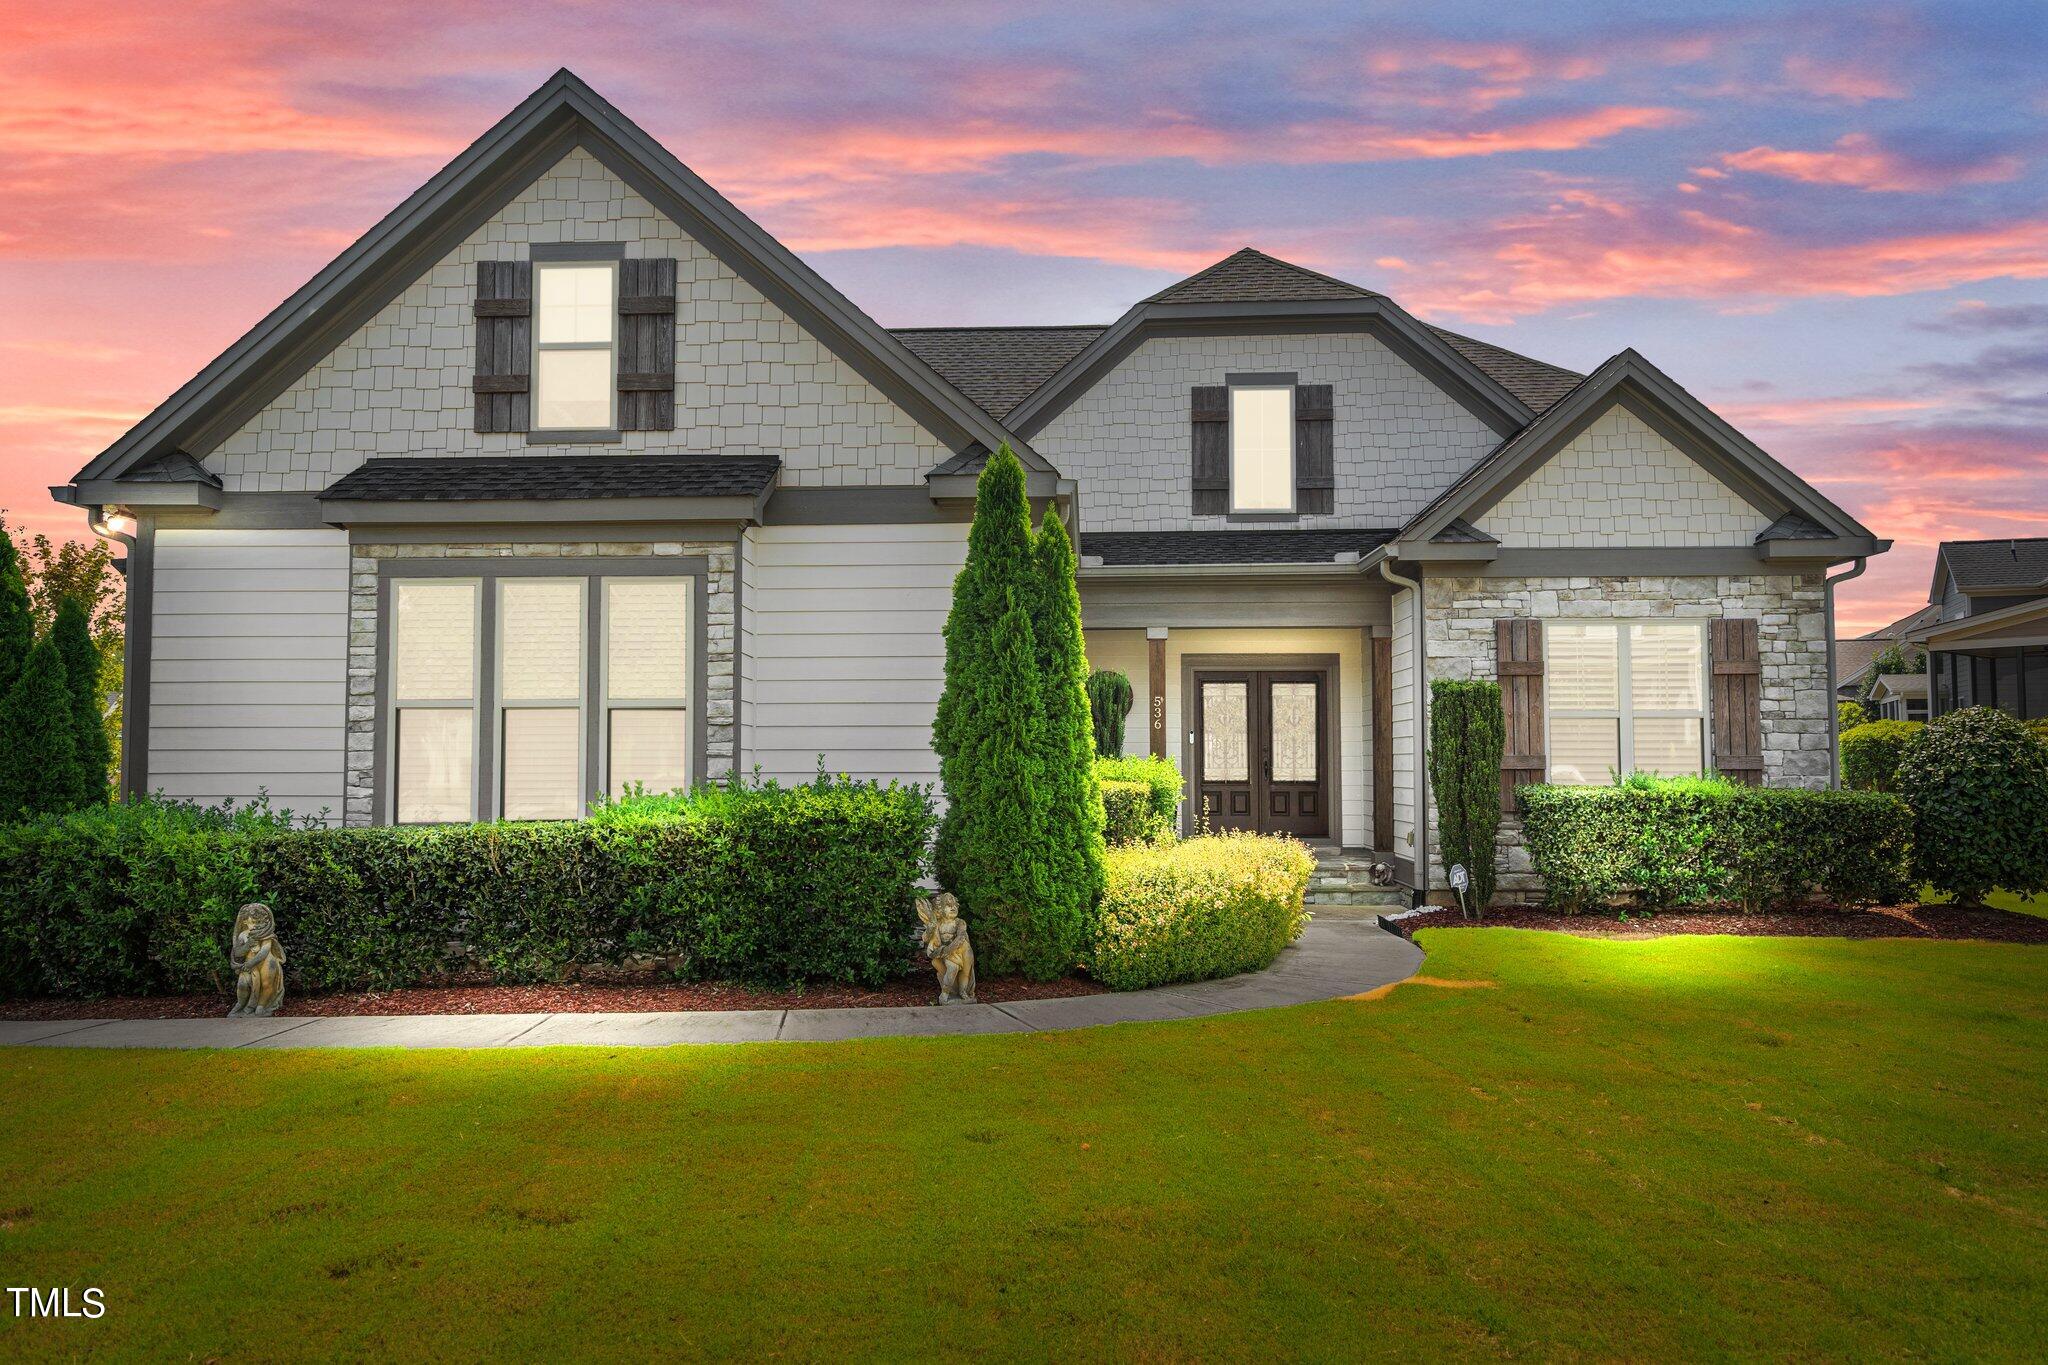
536 Kings Glen Way, Wake Forest, NC 27587
Member Features
Find Real Estate Bargain!
Full foreclosure details
Home value, equity and ownership info
Find homes priced below market
Get full access with a FREE Account
Already a member?
For Sale
Off Market
Home type
Price / sqft
Year built
Home Details
Custom Built by Cantiere Homes! This beautifully designed home features a bright sunroom that you'll want to live in! Site finished hardwood floors span throughout the main living areas. 1st floor guest suite/office. Guest bath with granite countertops. Entertain in style with a formal dining room showcasing a custom coffered ceiling, stained beams, chair-rail, wainscoting, and a bay window with plantation shutters. The butler's pantry and walk-in pantry offer ample storage and charm with custom cabinetry and etched glass pantry door. The chef's kitchen includes granite countertops, a contrasting center island, stylish pendant lighting, and stainless steel appliances. Relax in the family room with cove crown molding, stained ceiling beams, built-ins, and a gas log fireplace with a custom surround. The first-floor owner's suite offers decorative trim, crown molding, and plantation shutters. The luxurious owner's bath boasts a dual vanities with quartz countertops, freestanding soaking tub, custom shower with rainfall shower head and multiple wall shower heads. The second floor offers a rec room with glass French doors, hall bathroom and two spacious bedrooms, one with an en-suite bath. Heated and cooled unfinished storage areas add extra convenience.
Interior Details
3158
4
4
Has Heating:
Yes
Heating Type:
Forced Air With Air Conditioning
Has Cooling:
Yes
Cooling Type:
Central
Has Fuel:
No
Fuel Type:
N/A
Has Basement:
No
Basement Type:
No Basement
Has Flooring:
No
Flooring Type:
N/A
Has Fireplace:
Yes
Fireplace Type:
N/A
Property Details
11761
No
No
Type:
N/A
Location:
N/A
Status:
N/A
Number of Spaces:
N/A
N/A
N/A
N/A
N/A
N/A
N/A
N/A
Construction Details
Conventional
N/A
N/A
N/A
N/A
Tax History
Year
Amount
Land
Improvement
Percent Change
Assessment
2020
$4,716
$92,000
$336,939
--%
$428,939
2020
$4,716
$92,000
$336,939
--%
$428,939
2019
$5,358
$85,000
$345,261
--%
$430,261
2018
$5,072
$85,000
$380,543
--%
$465,543
2017
$964
$85,000
$0
--%
$85,000
2015
$589
$52,000
$0
--%
$52,000
0
$0
$52,000
$0
--%
$52,000

Average Home Price in 27587
Nearby Properties
Zip Code
Price
Bed
Bath
Sqft
Lot
Sold Date
$618,727
-- Beds
3.5 Baths
2,838 Sqft
10,454 Lot (sqft)
Sold 09/10/2026
$613,566
-- Beds
3.5 Baths
3,257 Sqft
8,712 Lot (sqft)
Sold 09/03/2026
$499,900
4 Beds
4 Baths
2,872 Sqft
8,276 Lot (sqft)
Sold 09/29/2026
$649,717
5 Beds
4 Baths
3,224 Sqft
9,583 Lot (sqft)
Sold 10/05/2026
$649,999
5 Beds
3.5 Baths
3,372 Sqft
8,712 Lot (sqft)
Sold 10/05/2026
$629,900
4 Beds
4 Baths
3,358 Sqft
8,276 Lot (sqft)
Sold 09/29/2026
$625,000
5 Beds
4 Baths
3,046 Sqft
7,405 Lot (sqft)
Sold 09/29/2026
$600,000
4 Beds
3 Baths
2,819 Sqft
7,405 Lot (sqft)
Sold 09/29/2026
$619,537
-- Beds
3.5 Baths
3,340 Sqft
7,405 Lot (sqft)
Sold 10/05/2026