
Member Features
Find Real Estate Bargain!
Full foreclosure details
Home value, equity and ownership info
Find homes priced below market
Get full access with a FREE Account
Already a member?
$1,495,000
Listing Price5beds
4.5baths
3,563sqft
6,050sqft lot
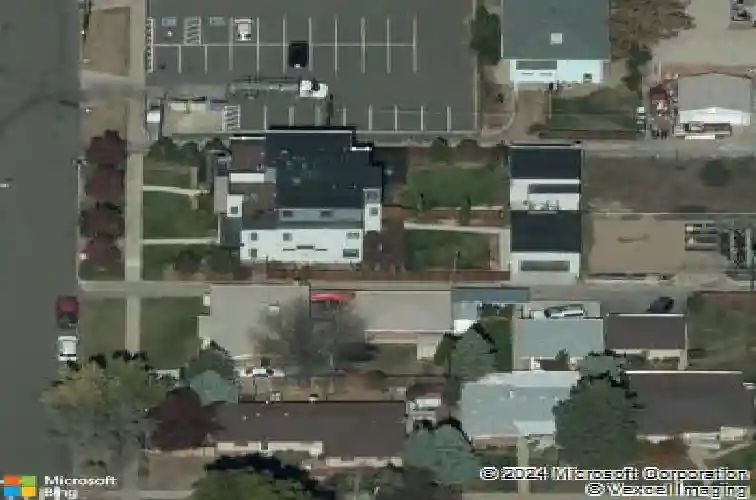
2526 King St, Denver, CO 80211
Member Features
Find Real Estate Bargain!
Full foreclosure details
Home value, equity and ownership info
Find homes priced below market
Get full access with a FREE Account
Already a member?
For Sale
Off Market
Home type
Price / sqft
Year built
Home Details
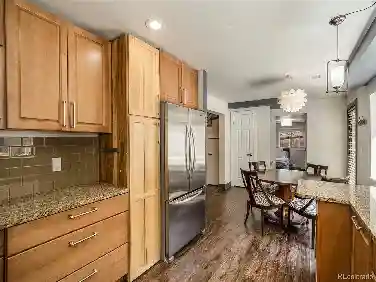
Stunning Sloan's Lake residence offering more than 3,500 sqft of beautifully curated living space. Floor-to-ceiling windows fill the home with natural light, while wide-plank hardwood floors, exposed wood beams, designer lighting, and clean architectural lines create a warm, modern aesthetic throughout. The open-concept main level flows effortlessly into a chef-inspired kitchen featuring an oversized granite island, custom cabinetry, stainless steel appliances, double ovens, a walk-in pantry, and a stylish tile backsplash. A formal dining room with coffered ceilings, a private office with French doors, and seamless access to the outdoor deck and pergola with a large fully fenced private backyard make the home suited for entertaining. Upstairs, the luxurious primary suite feels like a private retreat with vaulted ceilings accented by exposed beams, dual custom walk-in closets, and a spa-caliber five-piece bath complete with a soaking tub, oversized walk-in shower, herringbone tile flooring and dual vanities. Spacious secondary bedrooms each enjoy abundant natural light and beautifully appointed bathrooms. The top-floor retreat offers remarkable versatility with its own family room, wet bar, kitchenette, private bedroom, full bath, and spectacular outdoor terrace. Framed by a modern pergola and designed for year-round enjoyment, this expansive outdoor living space captures sweeping mountain and Denver views while offering multiple seating areas perfect for sunset gatherings or
Interior Details
3563
5
4.5
Has Heating:
Yes
Heating Type:
Forced Air With Air Conditioning
Has Cooling:
Yes
Cooling Type:
Central
Has Fuel:
Yes
Fuel Type:
Gas
Has Basement:
No
Basement Type:
No Basement
Has Flooring:
No
Flooring Type:
N/A
Has Fireplace:
Yes
Fireplace Type:
N/A
Property Details
6050
No
No
Type:
Garage, Detached
Location:
N/A
Status:
N/A
Number of Spaces:
2
N/A
N/A
N/A
N/A
N/A
N/A
N/A
Construction Details
Row Home
Brick
N/A
N/A
N/A
Tax History
Year
Amount
Land
Improvement
Percent Change
Assessment
2019
$5,458
$31,088
$44,602
--%
$75,690
2019
$5,458
$31,090
$44,600
--%
$75,690
2018
$5,044
$25,440
$39,770
--%
$65,210
2017
$5,029
$25,440
$39,770
--%
$65,210
2016
$5,797
$19,250
$51,840
--%
$71,090

Average Home Price in 80211
Nearby Properties
Zip Code
Price
Bed
Bath
Sqft
Lot
Sold Date
$1,146,939
$1,146,939
3 Beds
4.5 Baths
3,271 Sqft
3,125 Lot (sqft)
Sold 07/08/2026
$--
4 Beds
4.5 Baths
3,393 Sqft
3,150 Lot (sqft)
Sold 05/27/2026
$1,380,961
$1,380,961
3 Beds
5 Baths
3,310 Sqft
3,215 Lot (sqft)
Sold 08/25/2026
$1,117,793
$1,117,793
2 Beds
4 Baths
3,118 Sqft
3,125 Lot (sqft)
Sold 10/13/2026
$1,499,000
$1,499,000
3 Beds
3.5 Baths
4,004 Sqft
4,260 Lot (sqft)
Sold 04/01/2026
$1,068,849
$1,068,849
4 Beds
5 Baths
3,177 Sqft
4,310 Lot (sqft)
Sold 08/10/2026
$1,333,325
$1,333,325
3 Beds
5 Baths
3,487 Sqft
3,445 Lot (sqft)
Sold 08/25/2026
$1,449,000
$1,449,000
4 Beds
4 Baths
3,512 Sqft
3,445 Lot (sqft)
Sold 07/08/2026
$1,395,000
$1,395,000
4 Beds
5 Baths
3,327 Sqft
3,270 Lot (sqft)
Sold 10/18/2026
Calculators
Mortgage
Mortgage Calculator
Details for 2526 KING ST
Property Debt
Foreclosure Contact Details
Similar Homes Nearby

Guides for King St

In August 2024, Denver saw a 15% YoY rise in pre-foreclosures. Aurora had a 71% surge from July. Fort Collins showed stability with just 1 case, while Lakewood doubled YoY. Colorado Springs reported a 10% drop YoY. Each city reveals unique housing dynamics in Colorado.



