Member Features
Find Real Estate Bargain!
Full foreclosure details
Home value, equity and ownership info
Find homes priced below market
Get full access with a FREE Account
Already a member?
$399,000
Listing Price3beds
3baths
1,840sqft
162,914sqft lot
811 King Rd, Stone Mountain, GA 30088
Member Features
Find Real Estate Bargain!
Full foreclosure details
Home value, equity and ownership info
Find homes priced below market
Get full access with a FREE Account
Already a member?
For Sale
Off Market
Home type
Price / sqft
Year built
Home Details
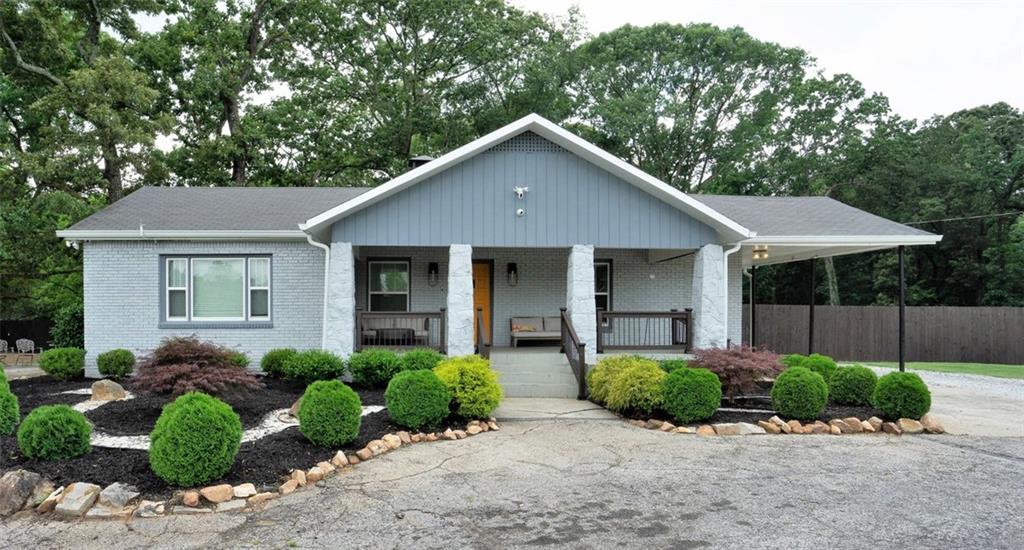
APPOINTMENT ONLY | TENANT OCCUPIED **This fully renovated home sits on almost 4 acres of FENCED IN land accessible by TWO PRIVATE WRAP AROUND DRIVEWAYS. The finishes are immaculate champagne bronze fixtures and handles throughout the home presenting as a modern farmhouse! Beautiful stainless steel vent hood with a sleek stainless steel farmhouse sink to bring the design together. Custom made sliding barn door to compliment the lines of the high-end backsplash in the kitchen. BONUS SUN ROOM leads from the kitchen to the spacious backyard for entertaining and family fun. TOP OF THE LINE finishes paired with the PRIVACY that gives country feeling. Home also features 16 CCTV Hard Wired Cameras that work without a Wi-Fi connection (STAYS WITH HOME). Also equipped with FULL IRRIGATION SYSTEM for HUGE front yard and DRIP IRRIGATION for flower beds. Come view this Oasis today!
Interior Details
1840
3
3
Has Heating:
Yes
Heating Type:
Central
Has Cooling:
Yes
Cooling Type:
Central
Has Fuel:
Yes
Fuel Type:
Gas
Has Basement:
No
Basement Type:
N/A
Has Flooring:
No
Flooring Type:
N/A
Has Fireplace:
Yes
Fireplace Type:
N/A
Property Details
162914
No
Yes
Type:
Carport (unspecified)
Location:
N/A
Status:
N/A
Number of Spaces:
1
No
No
No
No
Yes
No
No
Construction Details
Ranch
Wood
N/A
Gable/hip
Asphalt
Tax History
Year
Amount
Land
Improvement
Percent Change
Assessment
2020
$2,620
$37,160
$14,840
--%
$52,000
2019
$2,846
$37,440
$19,720
--%
$57,160
2018
$2,730
$37,440
$16,120
--%
$53,560
2017
$2,551
$37,440
$12,760
--%
$50,200
2016
$2,312
$37,440
$7,240
--%
$44,680
2014
$2,785
$37,288
$16,752
--%
$54,040
2013
$2,788
$37,288
$16,752
--%
$54,040
2012
$2,422
$37,440
$16,600
--%
$54,040

Average Home Price in 30088
Nearby Properties
Zip Code
Price
Bed
Bath
Sqft
Lot
Sold Date
$212,548
3 Beds
2 Baths
1,814 Sqft
19,602 Lot (sqft)
Sold 08/25/2026
$265,000
3 Beds
1 Baths
1,795 Sqft
28,314 Lot (sqft)
Sold 09/29/2026
$399,500
4 Beds
3 Baths
1,874 Sqft
15,246 Lot (sqft)
Sold 09/29/2026
$259,999
4 Beds
2 Baths
1,682 Sqft
18,731 Lot (sqft)
Sold 09/29/2026
$174,900
3 Beds
2 Baths
1,568 Sqft
12,197 Lot (sqft)
Sold 09/29/2026
$329,000
4 Beds
3 Baths
1,801 Sqft
11,326 Lot (sqft)
Sold 09/29/2026
$285,021
4 Beds
2.5 Baths
1,678 Sqft
9,583 Lot (sqft)
Sold 10/06/2026
$220,086
3 Beds
2.5 Baths
1,788 Sqft
11,326 Lot (sqft)
Sold 10/06/2026
$240,000
4 Beds
2 Baths
1,788 Sqft
9,148 Lot (sqft)
Sold 10/05/2026