Member Features
Find Real Estate Bargain!
Full foreclosure details
Home value, equity and ownership info
Find homes priced below market
Get full access with a FREE Account
Already a member?
$1,895,000
Listing Price5beds
6baths
3,883sqft
2,332sqft lot
1811 Kimbark Dr, Nashville, TN 37215
Member Features
Find Real Estate Bargain!
Full foreclosure details
Home value, equity and ownership info
Find homes priced below market
Get full access with a FREE Account
Already a member?
For Sale
Off Market
Home type
Price / sqft
Year built
Home Details
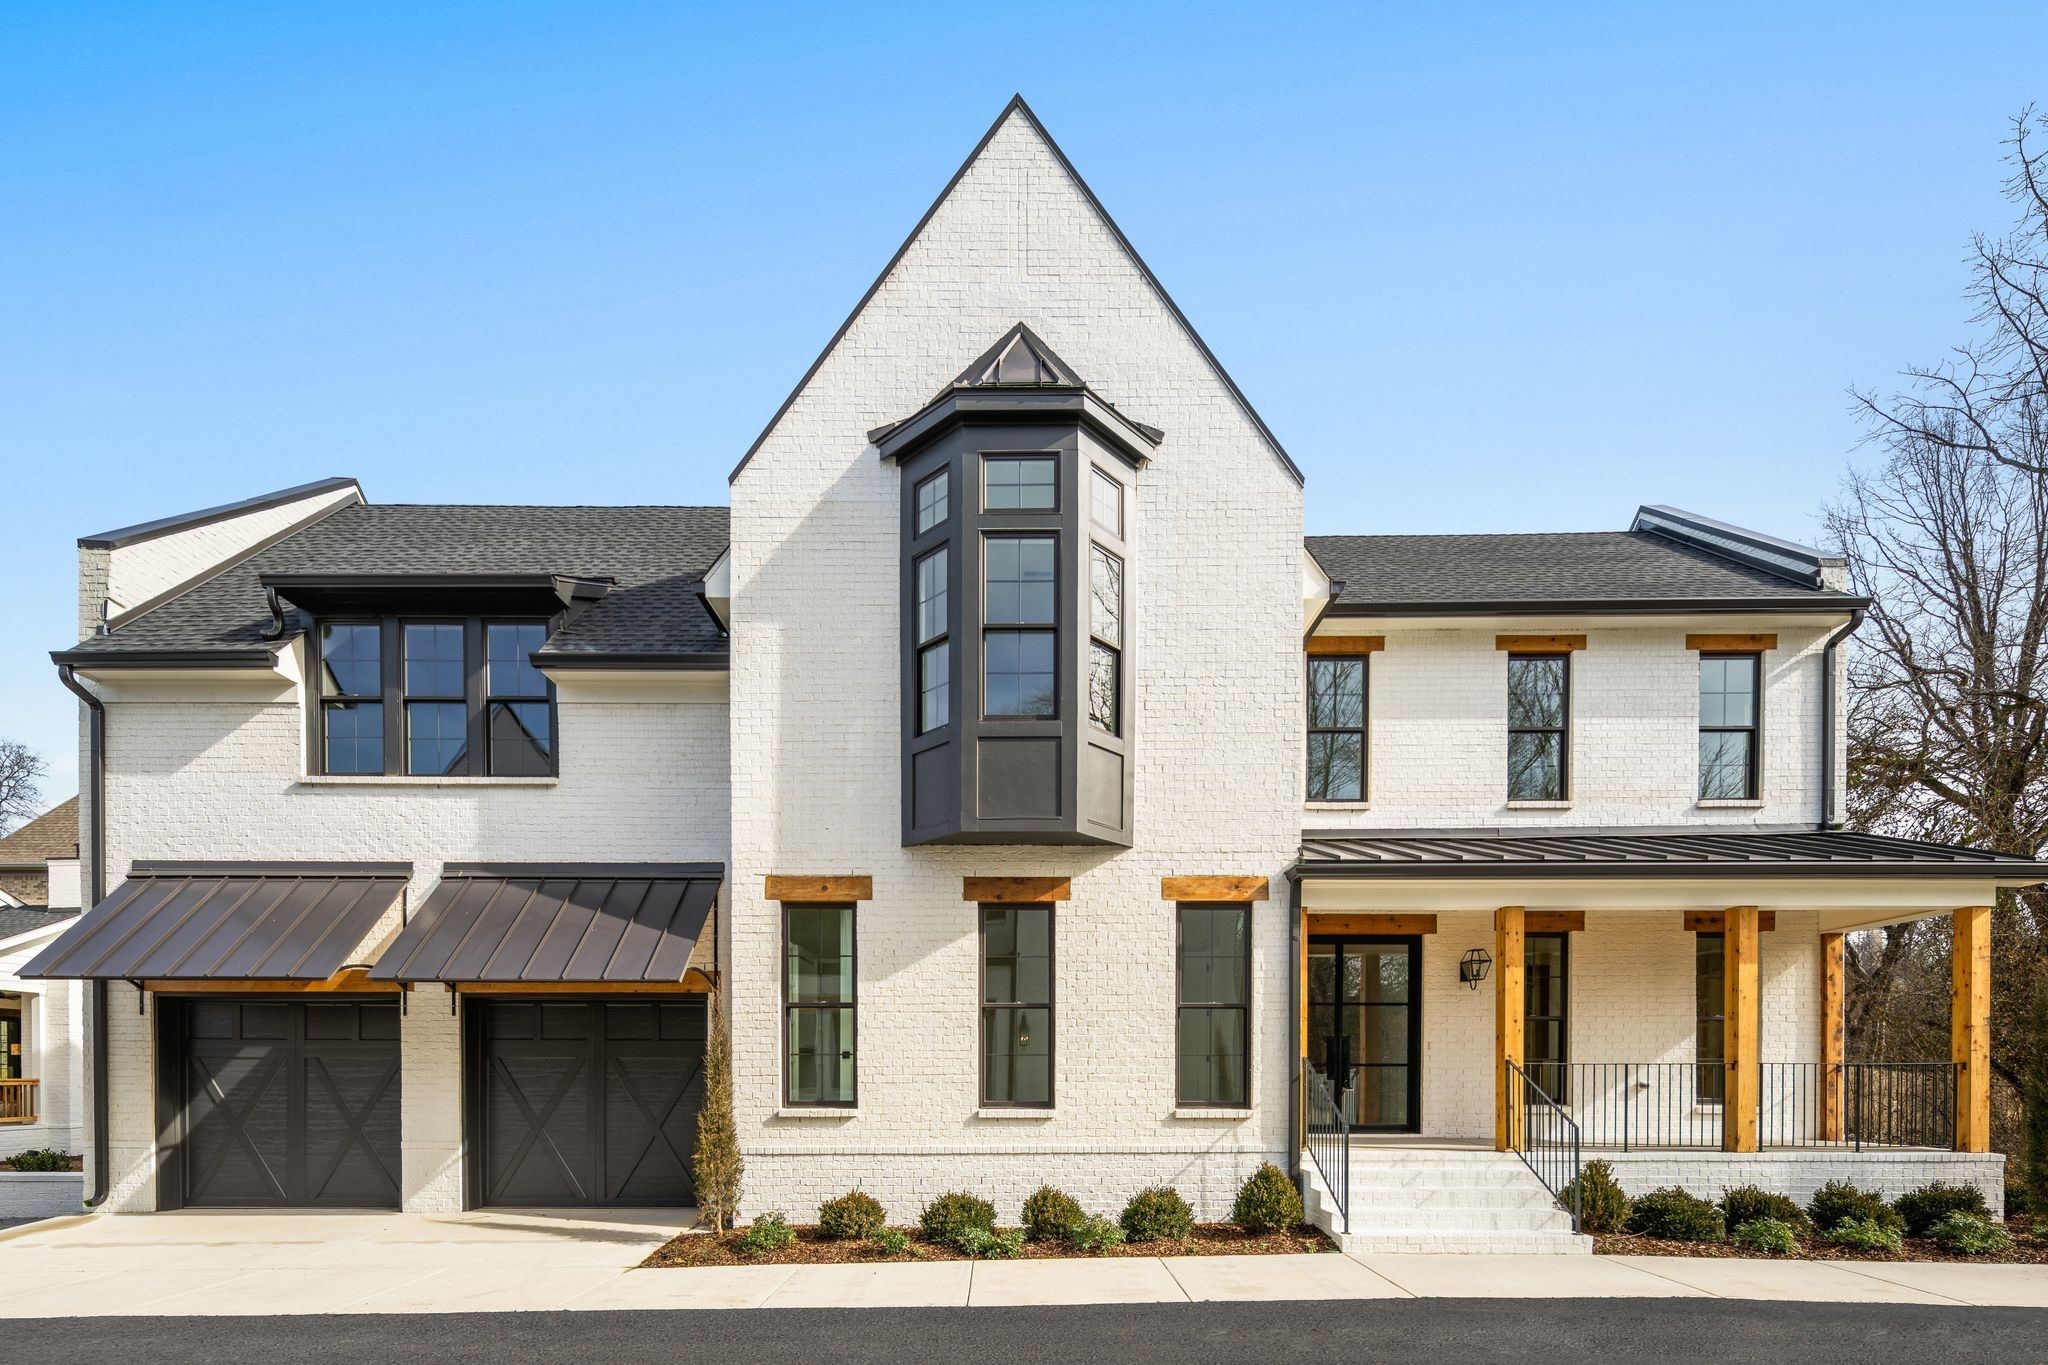
Greeted with iron double doors and peacock pavers. Vaulted combination dining and great room with fluted plastered electric fireplace- ceiling has stately cedar ceiling treatment with beams. Designer kitchen with cabinets to the ceiling, and plastered hood. Covered back porch with wood burning fireplace and tongue and groove ceiling. DS primary suite with wooden sandstone vanity, soaking tub with shower, oversized closet with w/d hookups. Guided upstairs to vaulted loft w/ wet bar & powder, laundry and 3 en suites with beautiful finishes & selections by Kate Williams Designs. 2 car garage. Small fences in rear permitted. Desired Green Hills locations with walking proximity to shops, Whole Foods, Trader Joes and parks.
Interior Details
3883
5
6
Has Heating:
No
Heating Type:
N/A
Has Cooling:
Yes
Cooling Type:
Central
Has Fuel:
No
Fuel Type:
N/A
Has Basement:
No
Basement Type:
N/A
Has Flooring:
No
Flooring Type:
N/A
Has Fireplace:
Yes
Fireplace Type:
N/A
Property Details
2332
No
No
Type:
Garage, Attached
Location:
N/A
Status:
N/A
Number of Spaces:
2
No
No
No
No
No
No
No
Construction Details
Condo/apartment
Brick
N/A
N/A
N/A
Tax History
Year
Amount
Land
Improvement
Percent Change
Assessment
2019
$7,396
$234,000
$450
--%
$234,450
2018
$7,396
$234,000
$450
--%
$234,450
2017
$3,648
$97,500
$18,150
--%
$115,650
2015
$4,020
$60,375
$28,650
--%
$89,025
2015
$4,020
$60,375
$28,650
--%
$89,025
2013
$4,020
$60,375
$28,650
--%
$89,025
2012
$4,253
$63,250
$28,025
--%
$91,275

Average Home Price in 37215
Nearby Properties
Zip Code
Price
Bed
Bath
Sqft
Lot
Sold Date
$1,910,295
$1,910,295
5 Beds
4.5 Baths
3,958 Sqft
0 Lot (sqft)
Sold 08/06/2026
$1,383,957
$1,383,957
4 Beds
4.5 Baths
3,885 Sqft
1,657 Lot (sqft)
Sold 07/15/2026
$1,812,949
$1,812,949
4 Beds
5.5 Baths
4,171 Sqft
3,810 Lot (sqft)
Sold 07/07/2026
$1,581,665
$1,581,665
4 Beds
3.5 Baths
3,496 Sqft
3,133 Lot (sqft)
Sold 06/30/2026
$1,737,817
$1,737,817
4 Beds
5.5 Baths
4,171 Sqft
3,810 Lot (sqft)
Sold 06/11/2026
$1,680,488
$1,680,488
5 Beds
4 Baths
3,952 Sqft
3,754 Lot (sqft)
Sold 05/22/2026
$1,027,373
$1,027,373
4 Beds
3.5 Baths
3,670 Sqft
3,399 Lot (sqft)
Sold 05/21/2026
$1,599,000
$1,599,000
5 Beds
5 Baths
4,004 Sqft
2,235 Lot (sqft)
Sold 10/26/2026
$1,775,000
$1,775,000
3 Beds
3.5 Baths
3,390 Sqft
1,204 Lot (sqft)
Sold 10/27/2026