Member Features
Find Real Estate Bargain!
Full foreclosure details
Home value, equity and ownership info
Find homes priced below market
Get full access with a FREE Account
Already a member?
$665,000
Listing Price3beds
2baths
2,540sqft
10,542sqft lot
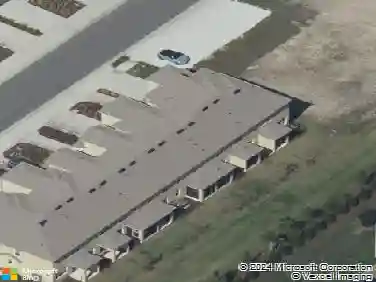
5092 Kilty CT E, Bradenton, FL 34203
Member Features
Find Real Estate Bargain!
Full foreclosure details
Home value, equity and ownership info
Find homes priced below market
Get full access with a FREE Account
Already a member?
For Sale
Off Market
Home type
Price / sqft
Year built
Home Details
Designed for both beauty and peace of mind, every exterior opening in this fully renovated home-including all windows and sliding-glass doors, the front entry door, and the garage door-is hurricane rated. Inside, thoughtful renovations, timeless finishes, and major recent upgrades create a fresh, modern living experience complemented by exceptional indoor-outdoor spaces and sweeping golf-course views.nnThe updated kitchen features granite countertops, a glass-tile backsplash, porcelain-tile flooring, breakfast bar, eat-in space, and stainless-steel Frigidaire Gallery appliances. Vaulted ceilings enhance the living and family rooms, with engineered-wood flooring, surround sound, and a wood-burning fireplace with stone faade. Pocket sliding-glass doors create a seamless connection to the lanai, while the separate dining room offers ample space for entertaining.nnThe spacious primary suite is privately situated away from the secondary bedrooms and includes a tray ceiling, sitting area, walk-in closet, and renovated bath with dual sinks, granite countertops, walk-in shower, private water closet, dressing bench, and generous storage. Two additional bedrooms and the updated guest bath can be separated from the main living areas by a pocket door, creating a private guest wing.nnThe oversized, west-facing covered lanai overlooks the golf course and is ideally positioned between the 14th green and 15th tee. Features include a built-in grill with vent hood, ceiling fans, sun shades, sk
Interior Details
2540
3
2
Has Heating:
Yes
Heating Type:
Central
Has Cooling:
Yes
Cooling Type:
Central
Has Fuel:
Yes
Fuel Type:
Electric
Has Basement:
No
Basement Type:
No Basement
Has Flooring:
No
Flooring Type:
N/A
Has Fireplace:
Yes
Fireplace Type:
N/A
Property Details
10542
No
No
Type:
Garage, Attached
Location:
N/A
Status:
N/A
Number of Spaces:
2
No
No
No
No
Yes
No
No
Construction Details
N/A
Stucco
N/A
Gable/hip
Composition Shingle
Tax History
Year
Amount
Land
Improvement
Percent Change
Assessment
2020
$4,118
$0
$0
--%
$281,119
2019
$4,844
$40,000
$246,345
--%
$286,345
2018
$3,200
$0
$0
--%
$219,893
2017
$2,975
$0
$0
--%
$215,370
2016
$2,958
$0
$0
--%
$210,940
2014
$2,976
$0
$0
--%
$207,812
2013
$2,932
$0
$0
--%
$204,741
2012
$2,880
$0
$0
--%
$201,319

Average Home Price in 34203
Nearby Properties
Zip Code
Price
Bed
Bath
Sqft
Lot
Sold Date
$534,651
$534,651
3 Beds
3 Baths
2,510 Sqft
10,193 Lot (sqft)
Sold 08/22/2026
$517,900
4 Beds
3 Baths
2,356 Sqft
4,919 Lot (sqft)
Sold 09/29/2026
$557,900
3 Beds
2.5 Baths
2,492 Sqft
9,583 Lot (sqft)
Sold 10/27/2026
$539,000
$539,000
3 Beds
2 Baths
2,217 Sqft
10,977 Lot (sqft)
Sold 09/29/2026
$405,000
$405,000
3 Beds
2 Baths
2,198 Sqft
15,290 Lot (sqft)
Sold 10/12/2026
$540,226
3 Beds
2 Baths
2,356 Sqft
10,934 Lot (sqft)
Sold 10/27/2026
$639,000
4 Beds
3 Baths
2,681 Sqft
9,583 Lot (sqft)
Sold 10/27/2026
$585,000
$585,000
3 Beds
2 Baths
2,512 Sqft
11,848 Lot (sqft)
Sold 10/13/2026
$515,571
3 Beds
3 Baths
2,411 Sqft
11,108 Lot (sqft)
Sold 10/27/2026