Member Features
Find Real Estate Bargain!
Full foreclosure details
Home value, equity and ownership info
Find homes priced below market
Get full access with a FREE Account
Already a member?
$439,900
Listing Price4beds
3baths
1,976sqft
12,484sqft lot
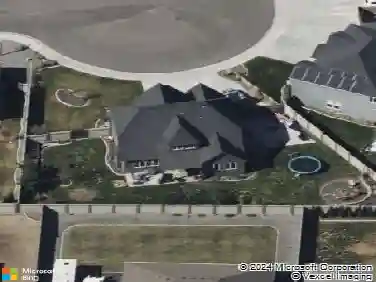
5001 E Killdeer Ct, West Richland, WA 99353
Member Features
Find Real Estate Bargain!
Full foreclosure details
Home value, equity and ownership info
Find homes priced below market
Get full access with a FREE Account
Already a member?
For Sale
Off Market
Home type
Price / sqft
Year built
Home Details
MLS# 284705 Welcome to 5001 E Killdeer Ct located in a quiet cul de sac in an established community within walking distance to lots of amenities including Yokes, pet grooming, coffee shops, schools and more! This 1976 SF 4 bed/2.5 bath 2 story home offers a tile entrance as you walk in. The convenient half bath is located downstairs and has been nicely updated. Off of the entry is a living area with formal dining room which is the perfect flow for gatherings with family and/or friends for the holidays or dinner get togethers...even game night! The updated kitchen with lots of granite counter space, cabinets, glass tile backsplash, undermount sink and tile floors flows from the formal dining to the family room. Upstairs are 4 great sized bedrooms including a full bath and the master suite with large vanity and walk in shower. The large backyard offers privacy and plenty of room for a pool or even a shop (check with the city of West Richland first)! There is a convenient concrete pad on the side of the house where you could place a storage shed for your lawn maintenance items. You'll enjoy sitting under the mature shade trees in the hot summer months. There's also room on the side of the home to park a trailer or maybe even a small RV! Ask your favorite Realtor for your own private showing today!
Interior Details
1976
4
3
Has Heating:
Yes
Heating Type:
Heat Pump
Has Cooling:
Yes
Cooling Type:
N/A
Has Fuel:
No
Fuel Type:
N/A
Has Basement:
No
Basement Type:
N/A
Has Flooring:
No
Flooring Type:
Concrete/cement
Has Fireplace:
Yes
Fireplace Type:
N/A
Property Details
12484
Yes
Yes
Type:
Garage, Attached
Location:
N/A
Status:
N/A
Number of Spaces:
2
No
No
No
No
Yes
No
No
Construction Details
N/A
Wood
N/A
Gable
Composition Shingle
Tax History
Year
Amount
Land
Improvement
Percent Change
Assessment
2020
$3,180
$50,000
$186,130
--%
$236,130
2019
$2,548
$40,000
$162,650
--%
$202,650
2018
$2,550
$40,000
$135,540
--%
$175,540
2017
$2,259
$40,000
$135,540
--%
$175,540
2016
$2,146
$40,000
$135,540
--%
$175,540
2014
$2,179
$40,000
$135,540
--%
$175,540
2012
$2,078
$35,000
$137,480
--%
$172,480

Average Home Price in 99353
Nearby Properties
Zip Code
Price
Bed
Bath
Sqft
Lot
Sold Date
$357,577
3 Beds
2 Baths
1,708 Sqft
10,123 Lot (sqft)
Sold 09/10/2026
$259,299
$259,299
3 Beds
1 Baths
1,784 Sqft
8,372 Lot (sqft)
Sold 08/18/2026
$473,924
3 Beds
2 Baths
2,164 Sqft
11,426 Lot (sqft)
Sold 06/22/2026
$417,598
3 Beds
3 Baths
2,013 Sqft
11,461 Lot (sqft)
Sold 06/17/2026
$392,497
3 Beds
-- Baths
1,848 Sqft
14,728 Lot (sqft)
Sold 06/08/2026
$478,746
3 Beds
2 Baths
2,085 Sqft
10,006 Lot (sqft)
Sold 05/27/2026
$629,900
4 Beds
2 Baths
2,234 Sqft
15,682 Lot (sqft)
Sold 10/13/2026
$435,900
$435,900
3 Beds
2 Baths
1,988 Sqft
10,964 Lot (sqft)
Sold 10/13/2026
$410,000
3 Beds
3 Baths
1,776 Sqft
11,347 Lot (sqft)
Sold 10/13/2026