
Member Features
Find Real Estate Bargain!
Full foreclosure details
Home value, equity and ownership info
Find homes priced below market
Get full access with a FREE Account
Already a member?
$569,900
Listing Price4beds
4baths
2,126sqft
8,320sqft lot
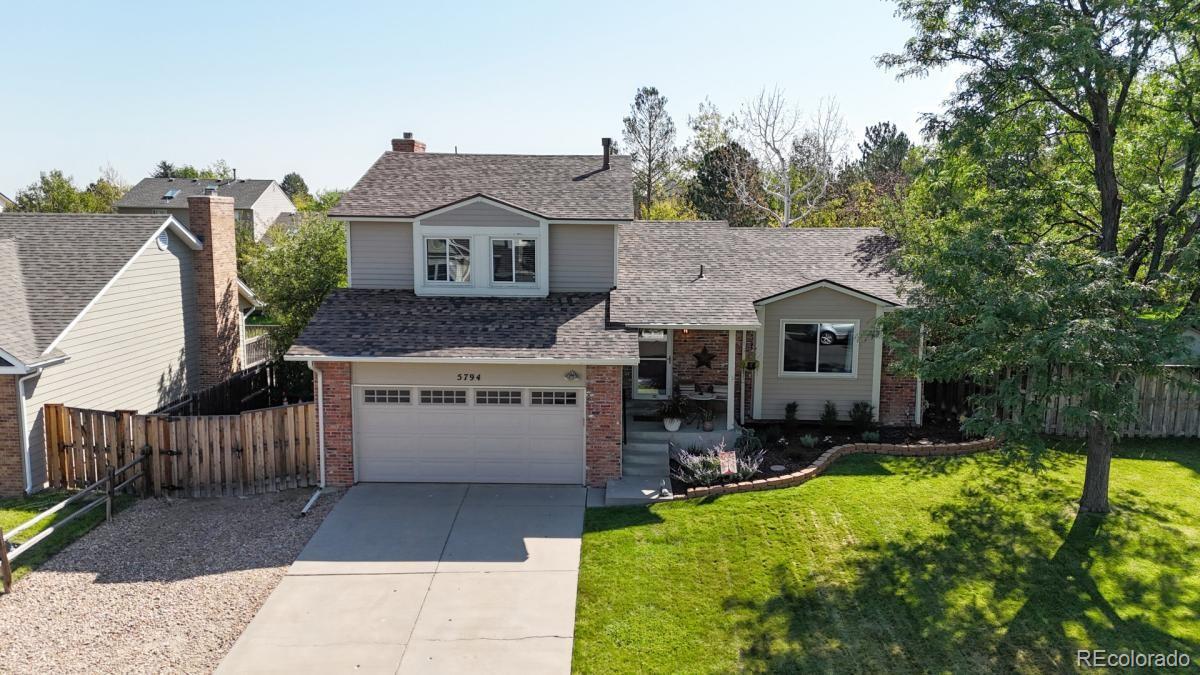
5794 S Killarney Way, Centennial, CO 80015
Member Features
Find Real Estate Bargain!
Full foreclosure details
Home value, equity and ownership info
Find homes priced below market
Get full access with a FREE Account
Already a member?
For Sale
Off Market
Home type
Price / sqft
Year built
Home Details
East of the greenbelt & pool in Park View Ridge you'll find higher value homes, and this home in particular is upgraded, beautiful and smartly priced! As you enter this well-maintained home, youll be greeted by solid hardwood floors and new upgraded carpet, for a modern yet classic feel. Vaulted ceilings and large windows plus two skylights fill the home with bright, airy natural light. The kitchen is bursting with upgrades: gas range, granite countertops, stainless steel appliances, a large island, and ample cabinet space. The dining room has solid hardwood floors and upgraded custom blinds, which you'll find throughout the main level. The primary suite provides a private retreat and en-suite bathroom complete with shower. Multiple storage rooms and additional bedrooms are generously sized, offering plenty of space for guests or a home office. Outside, youll find a beautifully landscaped backyard with a large east-facing 20x18 Trex deck with built-in planters & bench seating for year-round enjoyment. The fully fenced yard provides privacy, making it a great space for play and pets. The attached 2-car garage offers plenty of storage and the driveway is west-facing - snow melts quickly! Located in the Cherry Creek School District: Timberline Elem is 0.5 miles away, Thunder Ridge MS is 1.2 miles away and Eaglecrest HS is 1.5 miles away. Minutes from parks, exercise facility, shopping, dining and entertainment. With convenient access to major highways, you'
Interior Details
2126
4
4
Has Heating:
Yes
Heating Type:
Forced Air With Air Conditioning
Has Cooling:
Yes
Cooling Type:
Central
Has Fuel:
Yes
Fuel Type:
Gas
Has Basement:
No
Basement Type:
Partial
Has Flooring:
No
Flooring Type:
N/A
Has Fireplace:
Yes
Fireplace Type:
N/A
Property Details
8320
No
No
Type:
Driveway
Location:
N/A
Status:
N/A
Number of Spaces:
0
No
No
No
No
Yes
No
No
Construction Details
Multi-level
Wood Siding
N/A
Gable/hip
Composition Shingle
Tax History
Year
Amount
Land
Improvement
Percent Change
Assessment
2019
$2,526
$7,560
$19,498
--%
$27,058
2019
$2,526
$7,508
$19,362
--%
$26,870
2017
$2,583
$4,320
$20,722
--%
$25,042
2017
$2,583
$4,320
$20,722
--%
$25,042
2016
$2,272
$3,980
$16,843
--%
$20,823
2014
$1,753
$3,582
$11,478
--%
$15,060
2013
$1,771
$3,582
$11,478
--%
$15,060
2011
$1,952
$0
$0
--%
$16,600

Average Home Price in 80015
Nearby Properties
Zip Code
Price
Bed
Bath
Sqft
Lot
Sold Date
$450,000
$450,000
2 Beds
2 Baths
1,858 Sqft
8,712 Lot (sqft)
Sold 10/09/2026
$590,275
$590,275
3 Beds
2 Baths
1,899 Sqft
14,549 Lot (sqft)
Sold 05/22/2026
$503,563
$503,563
4 Beds
2 Baths
1,858 Sqft
7,318 Lot (sqft)
Sold 09/29/2026
$569,000
$569,000
3 Beds
3 Baths
2,300 Sqft
5,227 Lot (sqft)
Sold 09/29/2026
$567,100
$567,100
4 Beds
3.5 Baths
2,386 Sqft
6,795 Lot (sqft)
Sold 10/06/2026
$549,440
4 Beds
4.5 Baths
1,997 Sqft
5,314 Lot (sqft)
Sold 10/06/2026
$624,364
3 Beds
3.5 Baths
1,837 Sqft
6,970 Lot (sqft)
Sold 10/06/2026
$559,000
$559,000
4 Beds
2 Baths
2,186 Sqft
8,494 Lot (sqft)
Sold 09/29/2026
$563,872
$563,872
3 Beds
3.5 Baths
1,833 Sqft
7,231 Lot (sqft)
Sold 10/06/2026





