
Member Features
Find Real Estate Bargain!
Full foreclosure details
Home value, equity and ownership info
Find homes priced below market
Get full access with a FREE Account
Already a member?
$355,000
Listing Price2beds
2baths
1,463sqft
4,518sqft lot
5571 Killarney St, Denver, CO 80249
Member Features
Find Real Estate Bargain!
Full foreclosure details
Home value, equity and ownership info
Find homes priced below market
Get full access with a FREE Account
Already a member?
For Sale
Pending
Off Market
Home type
Price / sqft
Year built
Home Details
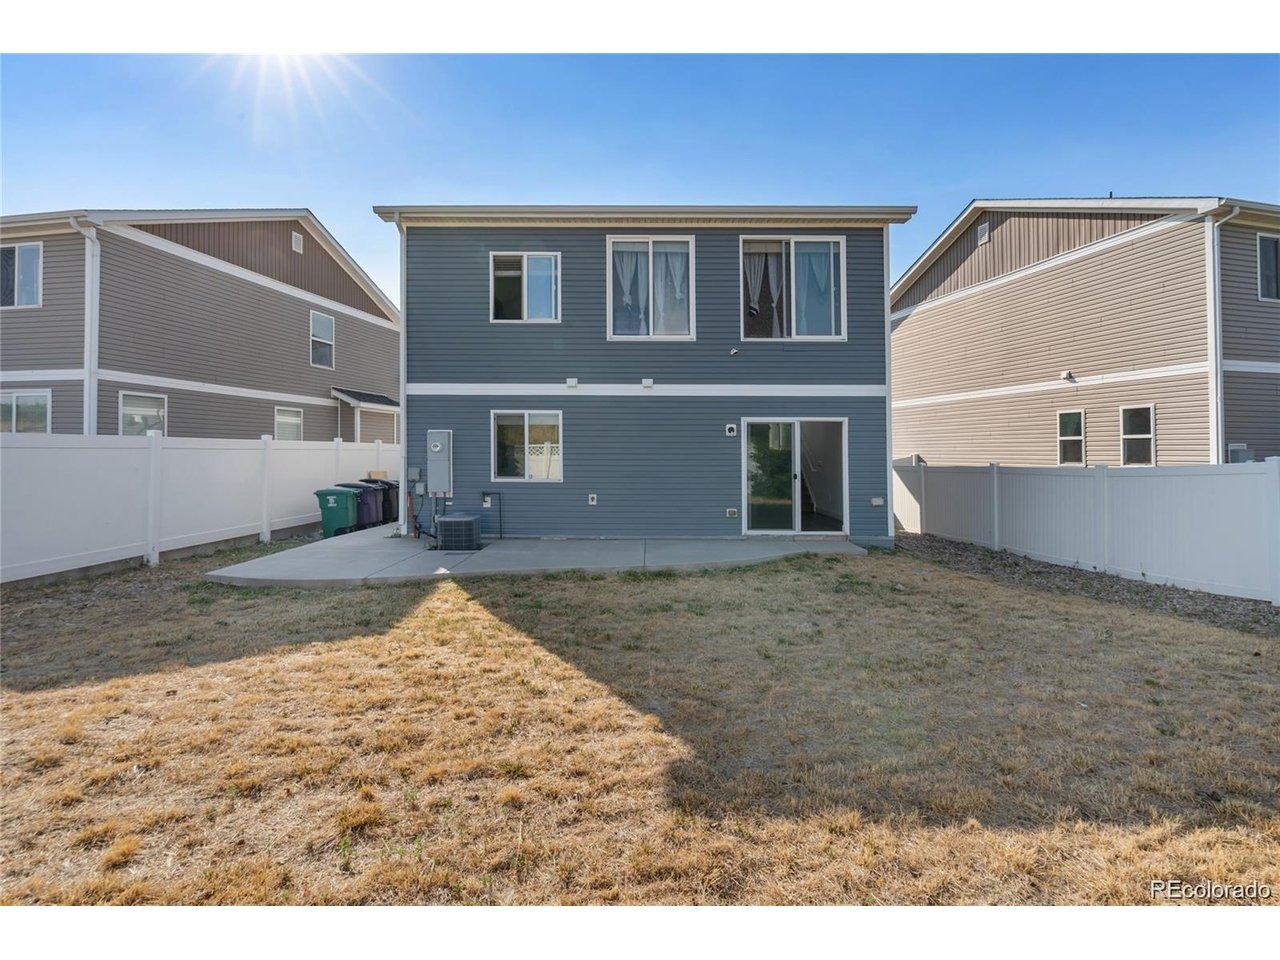
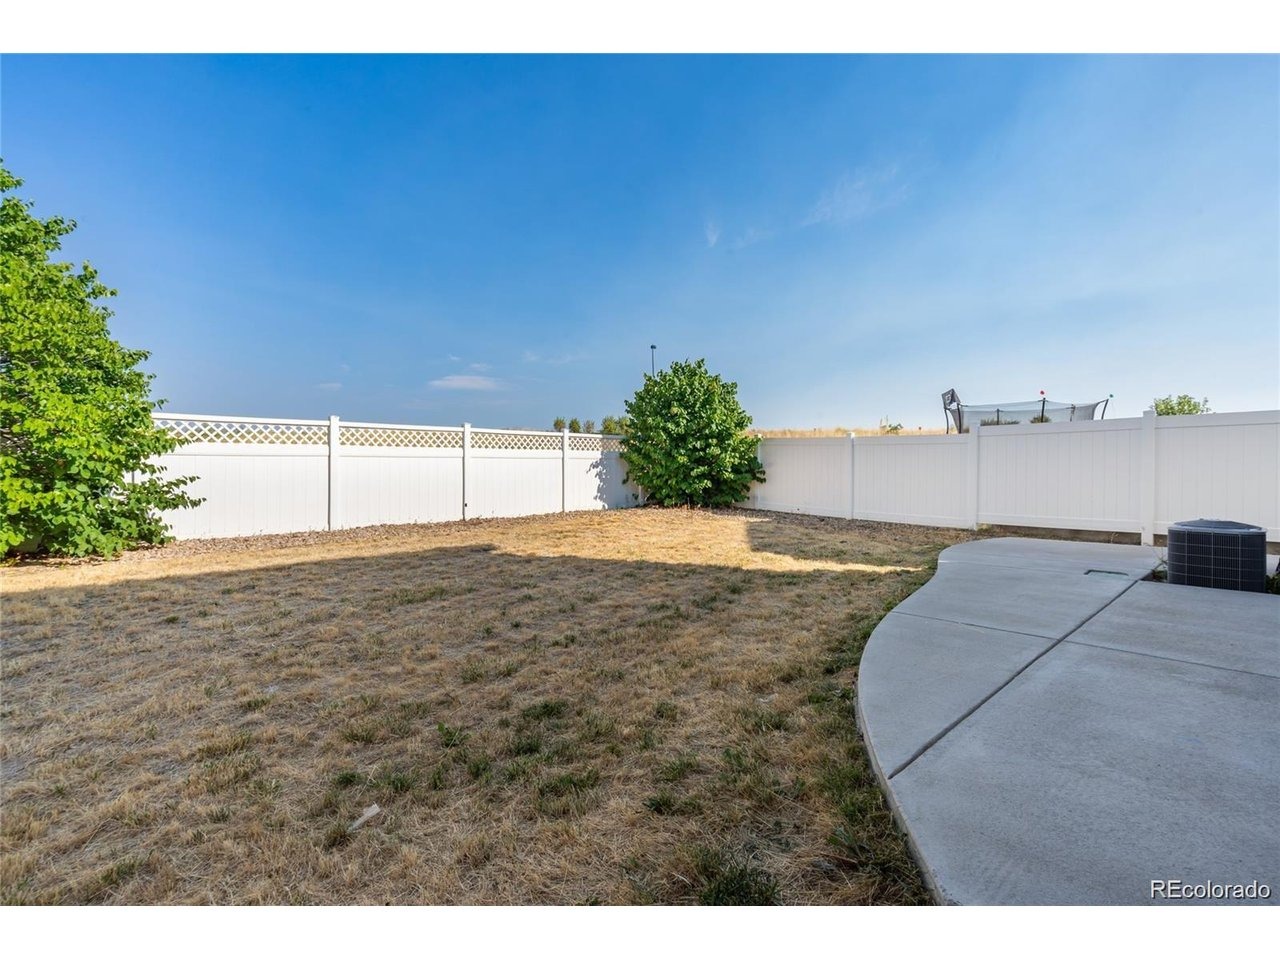
Discover this beautifully maintained 2-bedroom, 2-bath residence tucked in the heart of Green Valley Ranch. Bright and inviting, the open main-level layout flows seamlessly with brand-new flooring, stylish stainless steel appliances, and an updated primary bath. Upstairs, the primary suite features a private bath and walk-in closet. The finished lower level offers a versatile family room, second bedroom, and full bath, perfect for guests, hobbies, or work-from-home flexibility. Step outside to enjoy a cozy backyard and patio designed for relaxing evenings or weekend gatherings. With shopping, dining, walking trails, the GVR Golf Course, and public transit all nearby, plus quick access to DIA and the A-Line Light Rail, this location is unbeatable. Move-in ready and priced right, this gem is ready for its next chapter. Don't wait come and check this one out!
Interior Details
1463
2
2
Has Heating:
Yes
Heating Type:
Forced Air With Air Conditioning
Has Cooling:
Yes
Cooling Type:
Central
Has Fuel:
Yes
Fuel Type:
Gas
Has Basement:
No
Basement Type:
Partial
Has Flooring:
No
Flooring Type:
N/A
Has Fireplace:
Yes
Fireplace Type:
N/A
Property Details
4518
No
No
Type:
Garage, Attached
Location:
N/A
Status:
N/A
Number of Spaces:
1
No
No
No
No
Yes
No
No
Construction Details
Bi-level
Combination
N/A
N/A
N/A
Tax History
Year
Amount
Land
Improvement
Percent Change
Assessment
2019
$2,752
$4,083
$17,017
--%
$21,100
2019
$2,752
$4,080
$17,020
--%
$21,100
2018
$2,534
$2,530
$16,190
--%
$18,720
2017
$3,144
$2,530
$16,190
--%
$18,720
2016
$2,562
$2,450
$13,030
--%
$15,480
2014
$2,012
$2,390
$10,340
--%
$12,730
2013
$2,012
$2,388
$10,342
--%
$12,730
2011
$2,152
$2,468
$12,242
--%
$14,710

Average Home Price in 80249
Nearby Properties
Zip Code
Price
Bed
Bath
Sqft
Lot
Sold Date
$554,211
$554,211
4 Beds
3 Baths
1,461 Sqft
5,155 Lot (sqft)
Sold 06/05/2026
$590,927
$590,927
4 Beds
3.5 Baths
1,302 Sqft
6,814 Lot (sqft)
Sold 10/13/2026
$626,070
$626,070
4 Beds
3 Baths
1,569 Sqft
6,042 Lot (sqft)
Sold 10/13/2026
$587,502
$587,502
4 Beds
3 Baths
1,429 Sqft
6,214 Lot (sqft)
Sold 10/18/2026
$608,752
$608,752
4 Beds
3 Baths
1,644 Sqft
6,214 Lot (sqft)
Sold 10/18/2026
$565,000
$565,000
2 Beds
2 Baths
1,599 Sqft
4,425 Lot (sqft)
Sold 07/30/2026
$524,000
$524,000
2 Beds
2 Baths
1,613 Sqft
7,304 Lot (sqft)
Sold 05/13/2026
$565,000
$565,000
2 Beds
2 Baths
1,599 Sqft
5,969 Lot (sqft)
Sold 10/13/2026
$500,000
$500,000
3 Beds
2.5 Baths
1,420 Sqft
4,100 Lot (sqft)
Sold 10/13/2026
Calculators
Mortgage
Mortgage Calculator
Details for 5571 KILLARNEY ST
Property Debt
Foreclosure Contact Details
Similar Homes Nearby


Guides for Killarney St

In August 2024, Denver saw a 15% YoY rise in pre-foreclosures. Aurora had a 71% surge from July. Fort Collins showed stability with just 1 case, while Lakewood doubled YoY. Colorado Springs reported a 10% drop YoY. Each city reveals unique housing dynamics in Colorado.



