
Member Features
Find Real Estate Bargain!
Full foreclosure details
Home value, equity and ownership info
Find homes priced below market
Get full access with a FREE Account
Already a member?
$3,961,602
Listing Price4beds
5baths
5,751sqft
22,398sqft lot
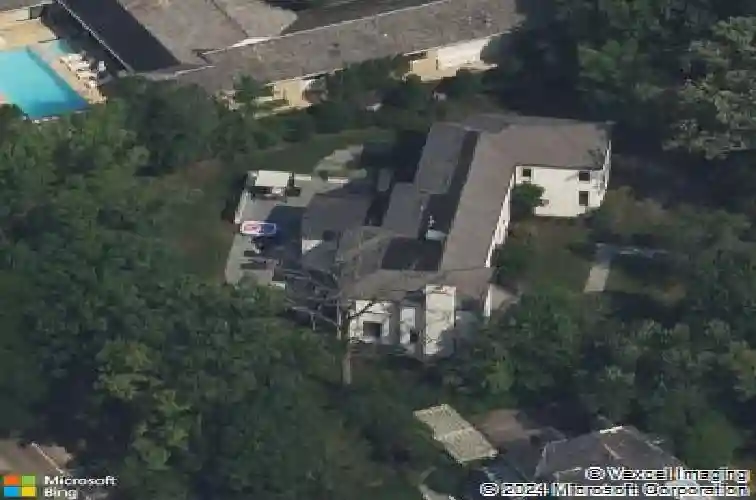
320 Keystone Ct, Glencoe, IL 60022
Member Features
Find Real Estate Bargain!
Full foreclosure details
Home value, equity and ownership info
Find homes priced below market
Get full access with a FREE Account
Already a member?
For Sale
Off Market
Home type
Price / sqft
Year built
Home Details
The real "key" to this East Glencoe stunner is its rare balance of fine architectural detail, luxurious lifestyle living, and unbeatable location where every day feels like a getaway with access to your own private association beach just down the block. Set high at the end of a coveted cul-de-sac with lake breezes, this stately white stucco Mediterranean home makes an unforgettable first impression. Crisp, clean lines, oversized black-inlay custom windows, and manicured landscaping hint at the curated sophistication inside. Step through grand glass doors into a dramatic two-story foyer, where 13.5-foot ceilings and walls of windows flood the home with natural light, creating an immediate sense of volume and calm sophistication. A Spanish pied-a-terre vibe flows throughout layered with character and craftsmanship: artisanal plaster trim, reclaimed wide-plank hardwood floors & full-height sliders that dissolve the boundary between indoors and out. Off the foyer, the formal living room offers the perfect spot for intimate fireside evenings, while the paneled office-wrapped in Farrow & Ball Hague Blue with bespoke built-ins-can easily flex into a first-floor bedroom thanks to an adjacent quartz-clad full bath. At the heart of the home a massive dining room bridges casual and formal living framed by arched millwork openings and oversized windows. Family room custom painted in serene monochromatic tones with Restoration Hardware style is anchored by a wall of French doors that open
Interior Details
5751
4
5
Has Heating:
Yes
Heating Type:
Yes
Has Cooling:
Yes
Cooling Type:
Central
Has Fuel:
No
Fuel Type:
N/A
Has Basement:
No
Basement Type:
Unfinished
Has Flooring:
No
Flooring Type:
N/A
Has Fireplace:
Yes
Fireplace Type:
N/A
Property Details
22398
Yes
Yes
Type:
Garage, Attached
Location:
N/A
Status:
N/A
Number of Spaces:
3
N/A
N/A
N/A
N/A
N/A
N/A
N/A
Construction Details
Multi-level
Brick/stone (brick And/or Stone)
N/A
N/A
Slate
Tax History
Year
Amount
Land
Improvement
Percent Change
Assessment
2018
$59,692
$49,275
$188,977
--%
$238,252
2017
$34,997
$49,275
$28,346
--%
$77,621
2016
$63,631
$49,275
$227,636
--%
$276,911
2015
$60,354
$44,796
$188,263
--%
$233,059
2014
$58,877
$44,796
$188,263
--%
$233,059
2012
$45,437
$36,396
$167,009
--%
$203,405
2011
$43,557
$36,396
$167,009
--%
$203,405

Average Home Price in 60022
Nearby Properties
Zip Code
Price
Bed
Bath
Sqft
Lot
Sold Date
$3,750,764
$3,750,764
5 Beds
5 Baths
6,542 Sqft
24,100 Lot (sqft)
Sold 10/14/2026
$2,211,902
$2,211,902
7 Beds
4.5 Baths
5,285 Sqft
39,555 Lot (sqft)
Sold 09/05/2026
$3,006,356
$3,006,356
5 Beds
6.5 Baths
5,600 Sqft
9,000 Lot (sqft)
Sold 08/28/2026
$2,840,556
$2,840,556
5 Beds
6.5 Baths
5,600 Sqft
9,000 Lot (sqft)
Sold 08/28/2026
$3,749,999
$3,749,999
6 Beds
8 Baths
5,667 Sqft
18,450 Lot (sqft)
Sold 09/29/2026



