Member Features
Find Real Estate Bargain!
Full foreclosure details
Home value, equity and ownership info
Find homes priced below market
Get full access with a FREE Account
Already a member?
$475,000
Listing Price4beds
3baths
3,296sqft
7,963sqft lot
1013 Kettlewood Dr, Justin, TX 76247
Member Features
Find Real Estate Bargain!
Full foreclosure details
Home value, equity and ownership info
Find homes priced below market
Get full access with a FREE Account
Already a member?
For Sale
Off Market
Home type
Price / sqft
Year built
Home Details
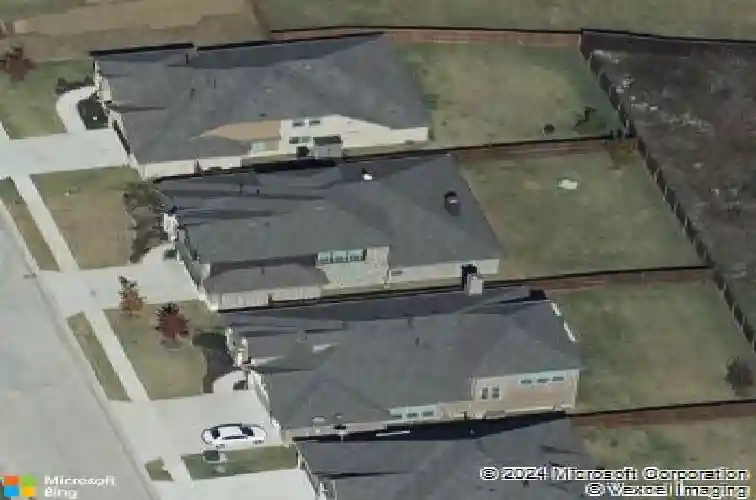
Welcome home to Bloomfield Homes' most popular floor plan the Carolina IV. Situated in one of the best locations in the neighborhood, this home FEELS LIKE NEW with fresh exterior paint and brand-new carpet throughout. Offering 4 bedrooms, 3 full baths, a private office, game room, and media room, the layout provides the perfect balance of space and functionality. The oversized primary suite features a spa-inspired bath and a generous walk-in closet, while additional bedrooms offer comfort and flexibility for family or guests. The backyard backs to a peaceful green space with no direct rear neighbor, providing extra privacy. Just steps away from the community dog park, scenic walking trails, and neighborhood pool, this home checks off all the boxes. The location offers the perfect balance of peaceful living and easy access to neighborhood amenities.
Interior Details
3296
4
3
Has Heating:
Yes
Heating Type:
Central
Has Cooling:
Yes
Cooling Type:
Central
Has Fuel:
No
Fuel Type:
N/A
Has Basement:
No
Basement Type:
N/A
Has Flooring:
No
Flooring Type:
N/A
Has Fireplace:
Yes
Fireplace Type:
N/A
Property Details
7963
No
No
Type:
Garage, Attached
Location:
N/A
Status:
N/A
Number of Spaces:
4
No
No
No
No
Yes
No
No
Construction Details
N/A
Brick Veneer
N/A
Hip
Composition Shingle
Tax History
Year
Amount
Land
Improvement
Percent Change
Assessment
2020
$8,797
$79,630
$296,130
--%
$375,760
2019
$5,265
$79,630
$149,755
--%
$229,385

Average Home Price in 76247
Nearby Properties
Zip Code
Price
Bed
Bath
Sqft
Lot
Sold Date
$441,495
$441,495
4 Beds
3 Baths
2,964 Sqft
12,894 Lot (sqft)
Sold 10/13/2026