
Member Features
Find Real Estate Bargain!
Full foreclosure details
Home value, equity and ownership info
Find homes priced below market
Get full access with a FREE Account
Already a member?
$291,500
Listing Price3beds
2baths
1,758sqft
9,996sqft lot
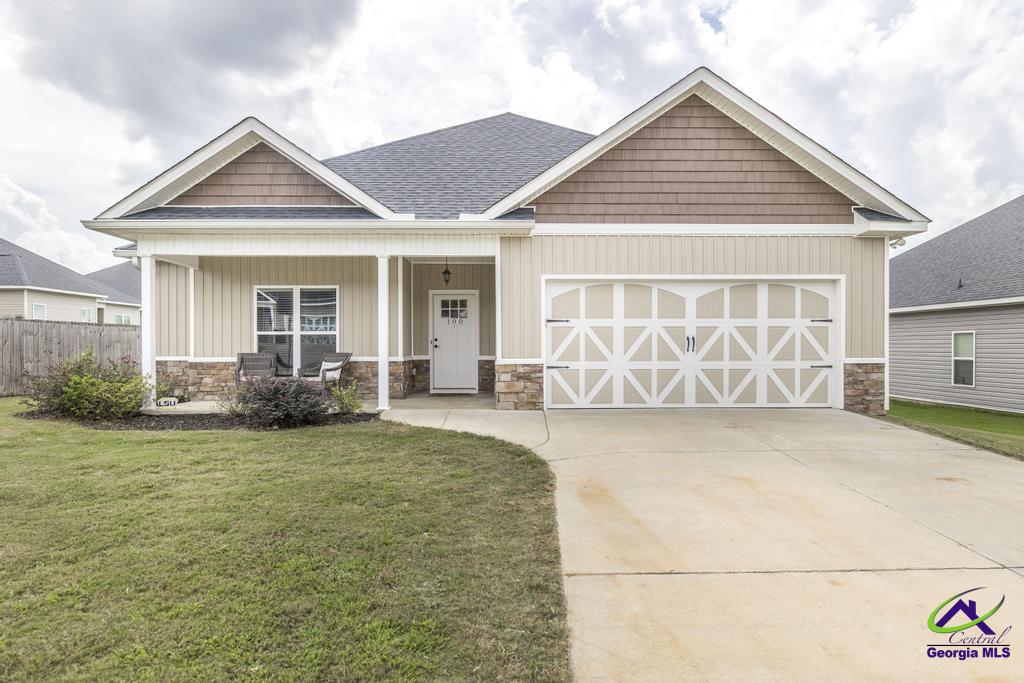
100 Kettle River Ln, Bonaire, GA 31005
Member Features
Find Real Estate Bargain!
Full foreclosure details
Home value, equity and ownership info
Find homes priced below market
Get full access with a FREE Account
Already a member?
For Sale
Off Market
Home type
Price / sqft
Year built
Home Details
Welcome Home to 100 Kettle River Lane! ENLARGED floor plan adding additional square footage to the living area/hub of the home. Beautiful home that's less then 4 years old, boasts 3 bedrooms and 2 full bathrooms, 1758 sf with 2 car garage. Open floor plan is ready for the holidays and entertaining family and friends. Great room features high ceiling, upgraded stone fireplace and lots of natural light. Amazing kitchen with farm sink, white shaker cabinets, subway tile backsplash, pantry and large granite island/breakfast bar with stainless appliances and NEW Dishwasher. Granite continues throughout in bathrooms, tile flooring in bathrooms, LVP in main living areas and carpet in bedrooms. Covered front porch perfect for rocking or take it out back to the large covered patio, with outdoor tv mount in place for those evening games or movies overlooking your large, private lot that backs up to a retention field so no neighbors directly behind! Split floor plan with master offering an upgraded custom tile shower and separate soaker tub. Built in mud bench for easy storing and blinds throughout home. Zoned for Bonaire elementary, middle and VETERANS HIGH. This is a Must See. Be in your new home for the holidays!
Interior Details
1758
3
2
Has Heating:
Yes
Heating Type:
Central
Has Cooling:
Yes
Cooling Type:
Central
Has Fuel:
No
Fuel Type:
N/A
Has Basement:
No
Basement Type:
N/A
Has Flooring:
No
Flooring Type:
Tile (unspecified)
Has Fireplace:
Yes
Fireplace Type:
N/A
Property Details
9996
No
No
Type:
N/A
Location:
N/A
Status:
N/A
Number of Spaces:
N/A
No
No
No
No
No
No
No
Construction Details
N/A
Vinyl
N/A
Hip
Composition Shingle
Tax History
Year
Amount
Land
Improvement
Percent Change
Assessment
0
$0
$0
$0
--%
$0

Average Home Price in 31005
Nearby Properties
Zip Code
Price
Bed
Bath
Sqft
Lot
Sold Date
$280,000
3 Beds
2 Baths
1,631 Sqft
36,062 Lot (sqft)
Sold 09/18/2026
$285,000
$285,000
3 Beds
2 Baths
1,679 Sqft
7,405 Lot (sqft)
Sold 09/29/2026
$281,500
$281,500
3 Beds
2 Baths
1,619 Sqft
7,405 Lot (sqft)
Sold 09/29/2026
$285,000
$285,000
3 Beds
2 Baths
1,679 Sqft
7,405 Lot (sqft)
Sold 09/29/2026
$281,685
$281,685
4 Beds
2 Baths
1,774 Sqft
14,810 Lot (sqft)
Sold 10/06/2026
$287,050
$287,050
3 Beds
2 Baths
1,774 Sqft
11,761 Lot (sqft)
Sold 10/05/2026
$261,950
$261,950
3 Beds
2 Baths
1,618 Sqft
10,019 Lot (sqft)
Sold 10/06/2026
$299,000
$299,000
3 Beds
2 Baths
1,657 Sqft
8,712 Lot (sqft)
Sold 10/05/2026
$297,189
$297,189
4 Beds
2 Baths
1,885 Sqft
12,632 Lot (sqft)
Sold 10/05/2026
Calculators
Mortgage
Mortgage Calculator
Details for 100 KETTLE RIVER LN
Property Debt
Foreclosure Contact Details
Similar Homes Nearby



Guides for Kettle River Ln

The Houston real estate market, with its stable distressed properties and rising transaction values, presents opportunities for both buyers and sellers. Critical data gaps, however, highlight the need for accurate, ongoing market analysis.


