
Member Features
Find Real Estate Bargain!
Full foreclosure details
Home value, equity and ownership info
Find homes priced below market
Get full access with a FREE Account
Already a member?
$650,000
Listing Price3beds
2baths
1,851sqft
8,276sqft lot
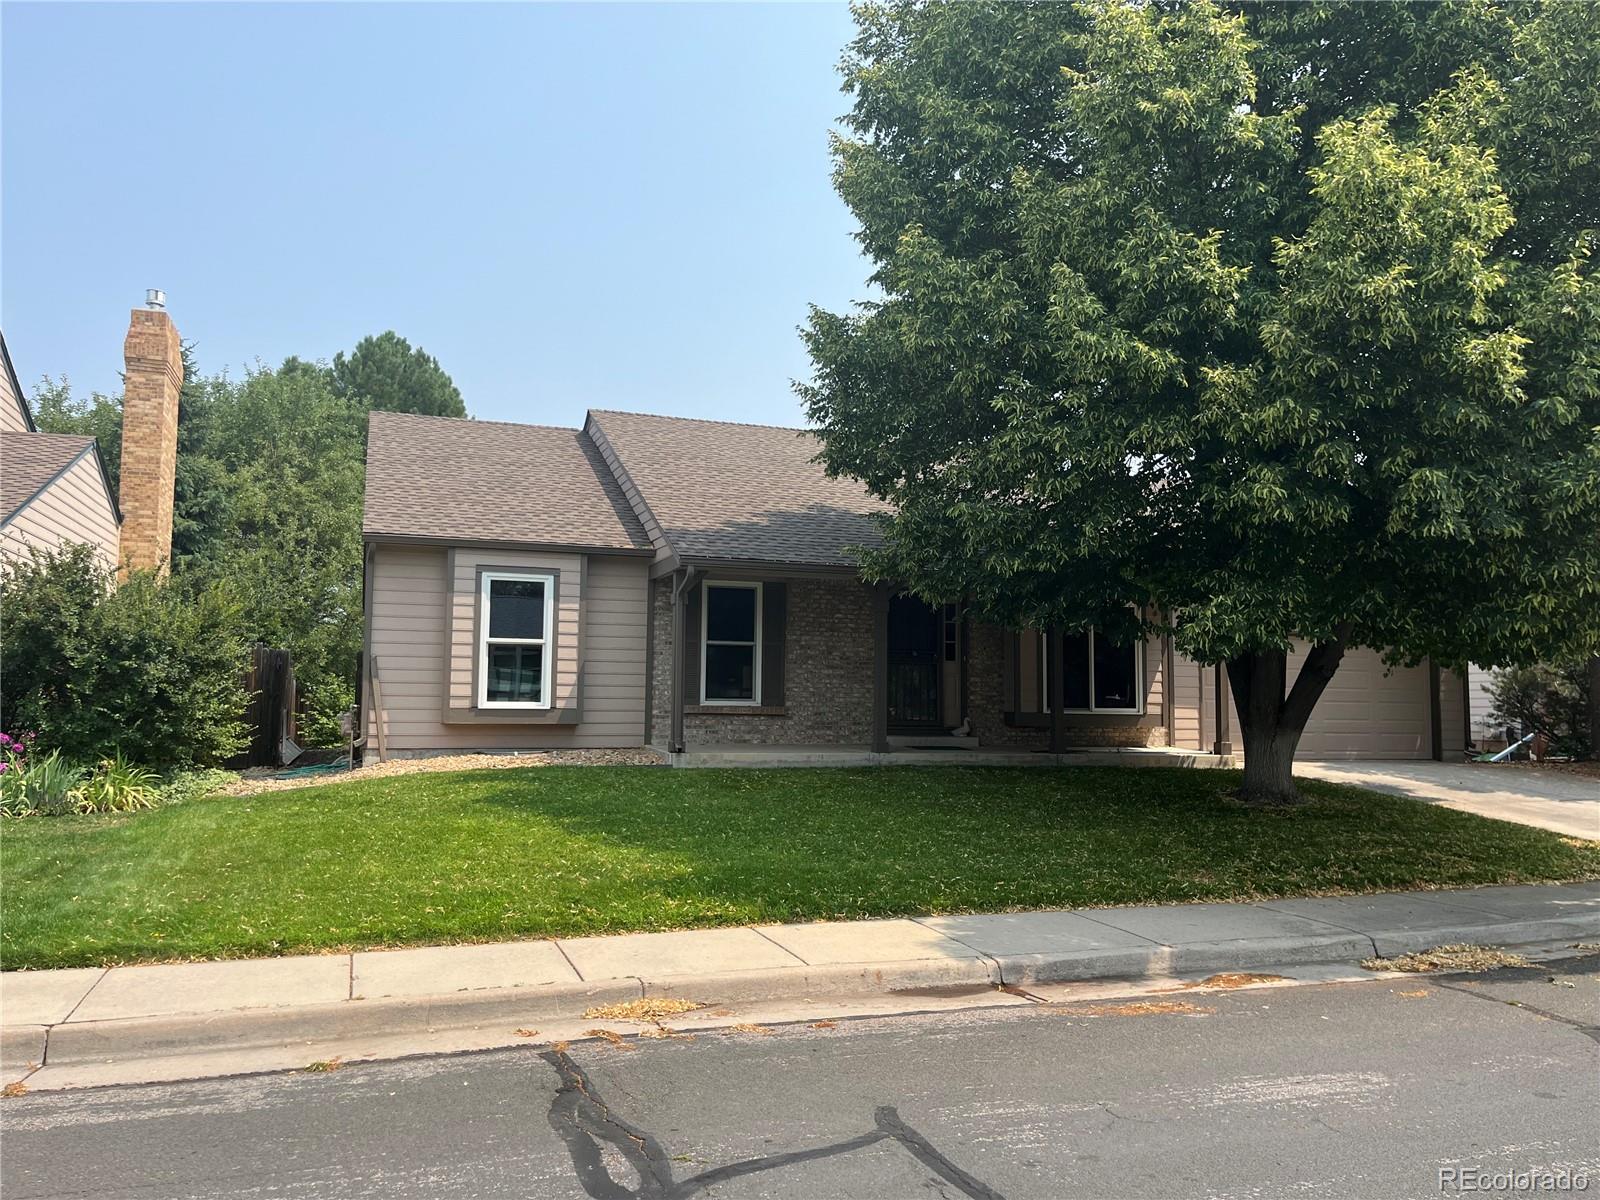
1021 W Kettle Ave, Littleton, CO 80120
Member Features
Find Real Estate Bargain!
Full foreclosure details
Home value, equity and ownership info
Find homes priced below market
Get full access with a FREE Account
Already a member?
For Sale
Off Market
Home type
Price / sqft
Year built
Home Details
Beautiful, classic Ranch home in popular Southbridge neighborhood! Soaring vaulted ceilings run throughout the great room and formal dining rooms, with oversized windows and a generous windowsill providing a great space for plants to soak up the sun. Vaulted ceilings continue into the kitchen with two skylights and a large window to brighten up the space. The kitchen boasts stunning hardwood floors, appliances, and an eat-in nook with great views of the backyard through floor-to-ceiling windows. Primary bedroom suite with 3/4 bath and walk in closet, along with one secondary bedrooms, one study or 3rd bedroom(needs closet) and full bath complete the main floor.The basement opens to a huge bonus room, bedroom and tons of storage space that can be used for so much more- perfect as a hangout spot, movie room, playroom, or gym - whatever your heart desires! Make the most of spring & summer in the private backyard. The covered back patio provides tons of space to relax in the shade from those sunny Colorado days with plenty of grass for play and enjoying your views (no neighbor's behind). New exterior paint, new windows and sliding door, new Roof. . Well-maintained, pet-free home! Last but not least, the location can't be beat! Backs to greenbelt with views, close distance to the Highline Canal, Southbridge Park, easy access to C-470, Broadway and Sante Fe, the Light Rail station, Southpark shopping center, Aspen Grove, Runyon Elementary, Euclid Middle School, and He
Interior Details
1851
3
2
Has Heating:
Yes
Heating Type:
Forced Air With Air Conditioning
Has Cooling:
Yes
Cooling Type:
Central
Has Fuel:
Yes
Fuel Type:
Gas
Has Basement:
No
Basement Type:
Partial
Has Flooring:
No
Flooring Type:
N/A
Has Fireplace:
Yes
Fireplace Type:
N/A
Property Details
8276
No
No
Type:
Driveway
Location:
N/A
Status:
N/A
Number of Spaces:
0
No
No
No
No
Yes
No
No
Construction Details
Ranch
Wood Siding
N/A
Gable/hip
Wood Shingle
Tax History
Year
Amount
Land
Improvement
Percent Change
Assessment
2019
$2,426
$14,400
$19,195
--%
$33,595
2019
$2,426
$14,300
$19,062
--%
$33,362
2017
$1,553
$10,080
$16,366
--%
$26,446
2017
$1,553
$10,080
$16,366
--%
$26,446
2016
$1,483
$5,174
$20,449
--%
$25,623
2014
$1,085
$3,980
$16,079
--%
$20,059
2013
$1,069
$3,980
$16,079
--%
$20,059
2011
$1,902
$0
$0
--%
$21,400

Average Home Price in 80120
Nearby Properties
Zip Code
Price
Bed
Bath
Sqft
Lot
Sold Date
$528,059
$528,059
3 Beds
3.5 Baths
1,922 Sqft
2,352 Lot (sqft)
Sold 06/22/2026
$570,550
$570,550
3 Beds
2 Baths
1,606 Sqft
7,449 Lot (sqft)
Sold 06/08/2026
$942,091
$942,091
4 Beds
4 Baths
2,052 Sqft
8,756 Lot (sqft)
Sold 10/06/2026
$730,000
$730,000
4 Beds
3 Baths
2,060 Sqft
6,970 Lot (sqft)
Sold 09/29/2026
$703,569
$703,569
4 Beds
3.5 Baths
2,060 Sqft
11,979 Lot (sqft)
Sold 10/06/2026
$564,000
$564,000
3 Beds
2 Baths
2,128 Sqft
3,006 Lot (sqft)
Sold 05/29/2026
$707,245
$707,245
4 Beds
2.5 Baths
1,900 Sqft
16,509 Lot (sqft)
Sold 10/05/2026
$598,987
$598,987
3 Beds
4 Baths
1,830 Sqft
7,318 Lot (sqft)
Sold 10/05/2026
$600,750
$600,750
3 Beds
2.5 Baths
1,842 Sqft
10,193 Lot (sqft)
Sold 10/06/2026







