
Member Features
Find Real Estate Bargain!
Full foreclosure details
Home value, equity and ownership info
Find homes priced below market
Get full access with a FREE Account
Already a member?
$350,000
Listing Price3beds
2baths
2,016sqft
24,829sqft lot
308 Ketcham St, Gladstone, MI 49837
Member Features
Find Real Estate Bargain!
Full foreclosure details
Home value, equity and ownership info
Find homes priced below market
Get full access with a FREE Account
Already a member?
For Sale
Off Market
Home type
Price / sqft
Year built
Home Details
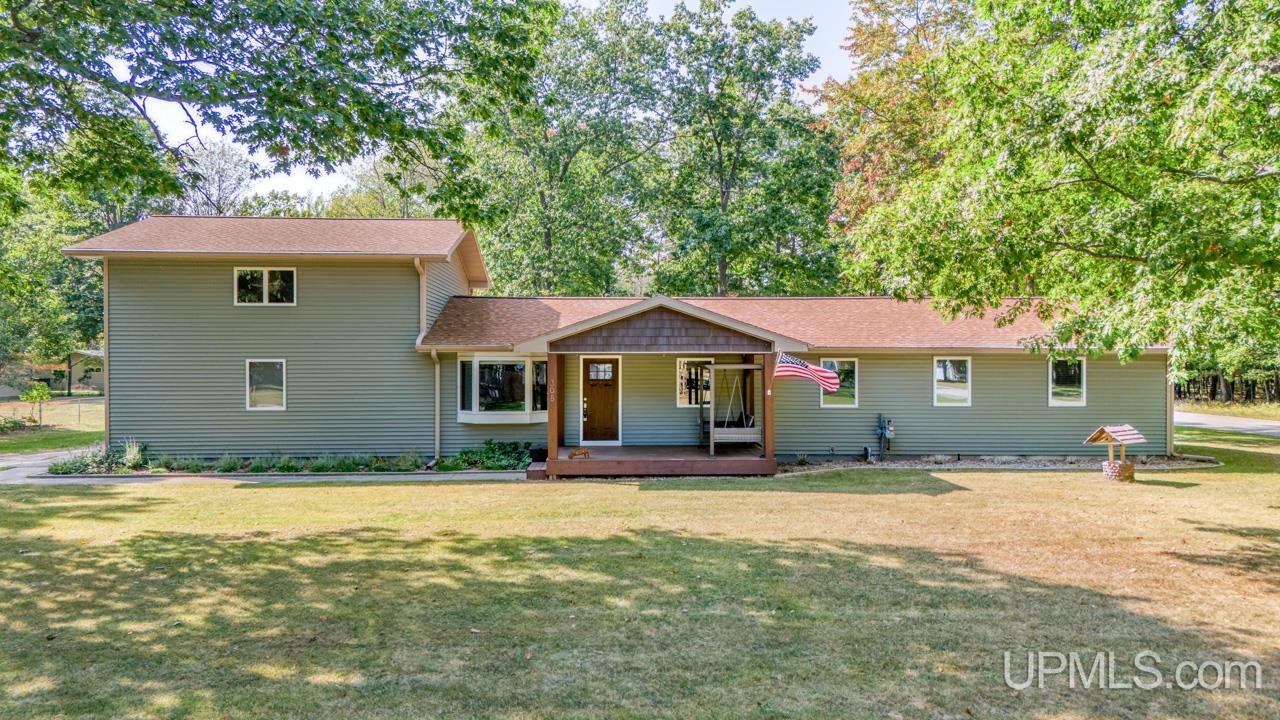
Beautifully Updated 3+ Bedroom Home on 4 City Lots Near Lake Bluff Step into this meticulously maintained and thoughtfully updated home, completely remodeled in 2020. From the new roof and Trex deck to updated gutters, flooring throughout, and high-end stainless steel appliances, no detail was overlooked. The standout addition is the spacious primary ensuite, making this home a true retreat. Situated on four city lots just off Lake Bluff, the large yard welcomes you with lush greenery that's easily maintained with a point well and sprinkler system. The attached, insulated 2-car garage includes a versatile bonus room above, perfect for a 4th bedroom, family room, or home office. An additional detached garage offers ample storage for all your outdoor needs. Inside, the open-concept kitchen, living, and dining area features stunning Quartz countertops and a centerpiece island. The layout is perfect for entertaining and family living. Down the hall, you'll find two generously-sized guest bedrooms, a main-floor laundry room with newer front-loading appliances, and a guest bath with a large, tiled walk-in shower and abundant storage. At the far end of the home is the luxurious primary ensuite, boasting a 15x12 walk-in closet and a spa-like bathroom with his-and-her sinks, a heated bubble massage air tub, and a spacious marble-tiled walk-in shower. Other features include central air, Anderson windows, solid core doors, and a mini-split heating/cooling unit for the upper bo
Interior Details
2016
3
2
Has Heating:
No
Heating Type:
N/A
Has Cooling:
No
Cooling Type:
N/A
Has Fuel:
No
Fuel Type:
N/A
Has Basement:
No
Basement Type:
N/A
Has Flooring:
No
Flooring Type:
N/A
Has Fireplace:
Yes
Fireplace Type:
N/A
Property Details
24829
No
No
Type:
N/A
Location:
N/A
Status:
N/A
Number of Spaces:
N/A
N/A
N/A
N/A
N/A
N/A
N/A
N/A
Construction Details
N/A
N/A
N/A
N/A
N/A
Tax History
Year
Amount
Land
Improvement
Percent Change
Assessment
-1
$-1
$0
$0
--%
$53,500
-1
$-1
$0
$0
--%
$57,000
-1
$-1
$0
$0
--%
$54,500
-1
$-1
$0
$0
--%
$56,200
-1
$-1
$0
$0
--%
$52,500

Average Home Price in 49837





