
Member Features
Find Real Estate Bargain!
Full foreclosure details
Home value, equity and ownership info
Find homes priced below market
Get full access with a FREE Account
Already a member?
$1,295,000
Listing Price4beds
4baths
5,014sqft
13,983sqft lot
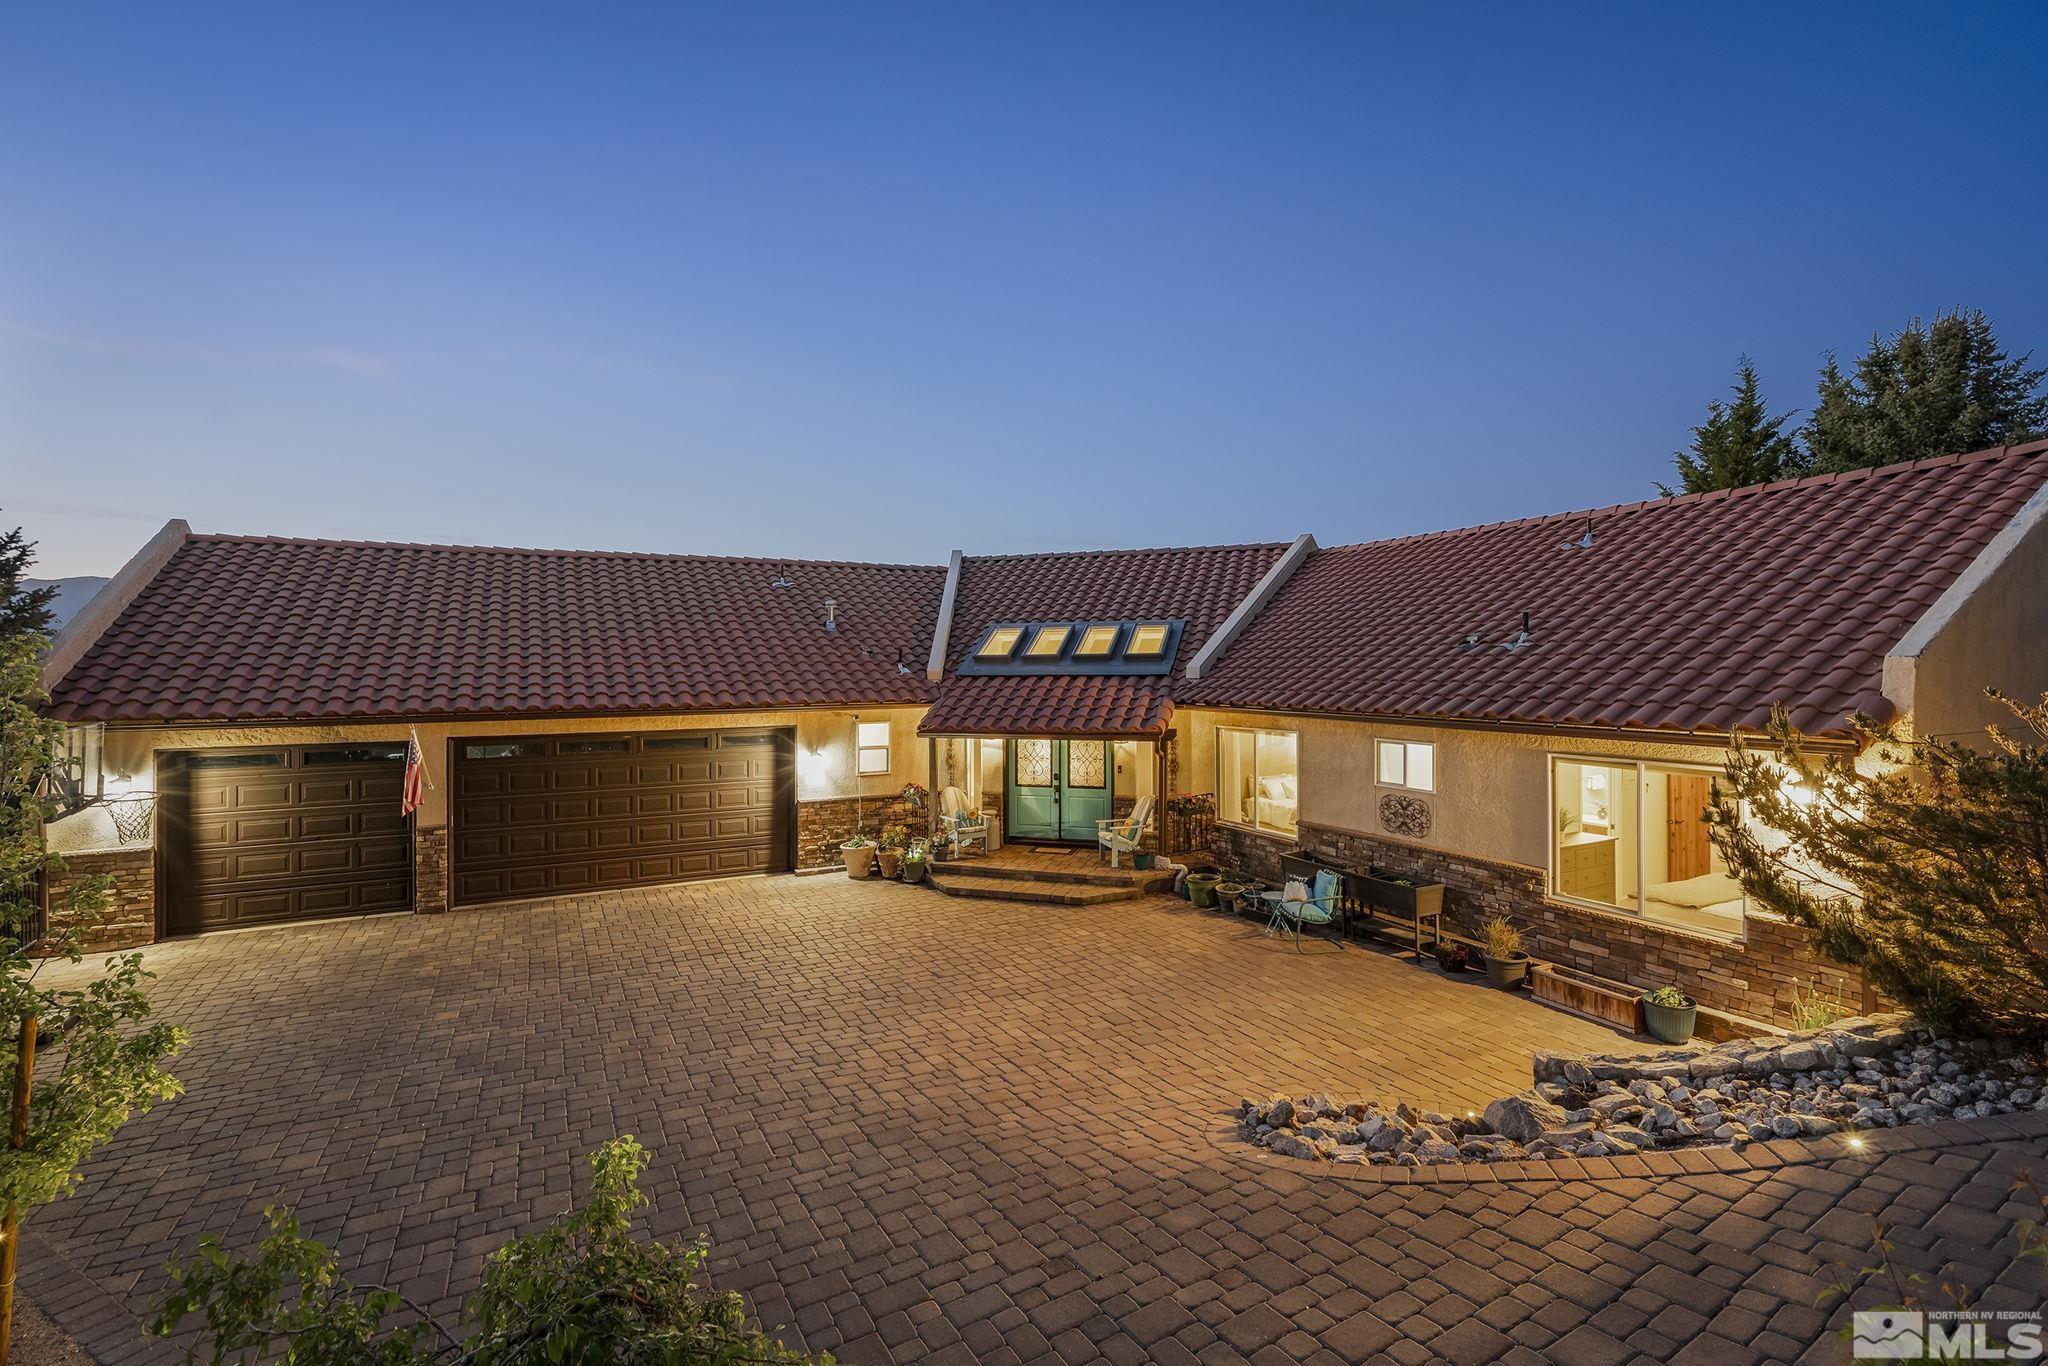
1547 Kestrel Ct, Reno, NV 89509
Member Features
Find Real Estate Bargain!
Full foreclosure details
Home value, equity and ownership info
Find homes priced below market
Get full access with a FREE Account
Already a member?
For Sale
Off Market
Home type
Price / sqft
Year built
Home Details
Enjoy views from Peavine Mountain to Downtown Reno and beyond in this remarkable custom home. Watch Reno Aces fireworks, the hot air balloon races, and 4th of July festivities from the expansive deck; its the perfect spot for entertaining family and friends year-round. In the heart of Renos coveted Southwest, this home is convenient to everywhere you want to be: downtown, the airport, dining and shopping. You will love to cook in the beautiful, contemporary open kitchen. The spectacular views are complemented by modern white cabinets and high-end granite counters. The centerpiece is a big island with a breakfast bar. The large pantry is behind a stylish barn door. Upscale appliances including the Thermador Freedom induction stove that boils a pot of water in less than two minutes! Two dishwashers make entertaining and family clean-up a breeze. Escape from the rigors of your day in the large and luxurious primary suite. Allow your thoughts to wander as you gaze into the fireplace at the end of your big jetted tub, which overlooks the city below. Admire the stunning vaulted ceilings or relax with a book surrounded by views of green trees through the big bay windows. Your clothes and shoes will have room to grow in two walk-in closets. Two large bedrooms separated by a Jack-and-Jill bathroom, full laundry room and guest bathroom round out the main floor. The daylight basement has all the elements to be a separate residence, an in-law suite, teen hang-out, party zone, rental pote
Interior Details
5014
4
4
Has Heating:
Yes
Heating Type:
Forced Air With Air Conditioning
Has Cooling:
Yes
Cooling Type:
Central
Has Fuel:
No
Fuel Type:
N/A
Has Basement:
No
Basement Type:
Full, Daylight
Has Flooring:
No
Flooring Type:
N/A
Has Fireplace:
Yes
Fireplace Type:
N/A
Property Details
13983
Yes
Yes
Type:
Garage, Attached
Location:
N/A
Status:
N/A
Number of Spaces:
4
No
No
No
No
Yes
No
No
Construction Details
N/A
Combination
N/A
N/A
Concrete
Tax History
Year
Amount
Land
Improvement
Percent Change
Assessment
2020
$5,582
$44,800
$117,766
--%
$162,566
2019
$5,420
$42,000
$112,719
--%
$154,719
2018
$5,262
$38,500
$110,908
--%
$149,408
2017
$5,110
$34,300
$111,505
--%
$145,805
2016
$4,979
$29,750
$113,295
--%
$143,045
2014
$4,825
$24,500
$107,161
--%
$131,661
2012
$4,880
$22,785
$109,766
--%
$132,551

Average Home Price in 89509
Nearby Properties
Zip Code
Price
Bed
Bath
Sqft
Lot
Sold Date
$1,422,894
$1,422,894
3 Beds
3.5 Baths
5,102 Sqft
18,731 Lot (sqft)
Sold 09/30/2026
$1,189,395
$1,189,395
3 Beds
3.5 Baths
4,326 Sqft
20,647 Lot (sqft)
Sold 05/21/2026
$--
4 Beds
4.5 Baths
5,592 Sqft
29,055 Lot (sqft)
Sold 05/04/2026
$1,755,588
$1,755,588
4 Beds
4.5 Baths
4,593 Sqft
22,695 Lot (sqft)
Sold 09/29/2026
$1,295,000
$1,295,000
5 Beds
4 Baths
4,737 Sqft
22,041 Lot (sqft)
Sold 09/29/2026







