Member Features
Find Real Estate Bargain!
Full foreclosure details
Home value, equity and ownership info
Find homes priced below market
Get full access with a FREE Account
Already a member?
$629,900
Listing Price3beds
2.5baths
2,396sqft
7,218sqft lot
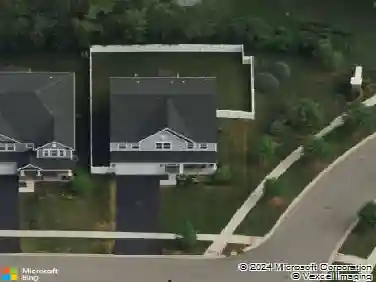
1457 Kessler Dr, Mundelein, IL 60060
Member Features
Find Real Estate Bargain!
Full foreclosure details
Home value, equity and ownership info
Find homes priced below market
Get full access with a FREE Account
Already a member?
For Sale
Off Market
Home type
Price / sqft
Year built
Home Details
Welcome home to Sheldon Woods, nestled in Districts 79 and 120 - a brand-new community of beautiful family homes with open-concept living and all the design touches you've been dreaming of. Introducing The Newberry: a stunning two-story home built in 2023 with soaring 9' ceilings on the main level and an unfinished walk-out basement ready for your future plans. The chef's kitchen is made for gathering, featuring stainless steel appliances, a walk-in pantry, and a large island with plenty of room for seating. A flexible bonus room lets you create the space you need - home office, den, playroom, you name it - while the kitchen office is perfect for homework time or writing out the grocery list. Retreat to your spacious owner's suite, complete with an ensuite bath featuring a double-bowl vanity, quartz countertops, and a large walk-in shower. Enhanced vinyl plank flooring flows through the foyer, kitchen, cafe, entry, and powder room for a polished, low-maintenance look. Upstairs, a versatile loft sets the stage for movie nights and family game time, and second-floor laundry means no more hauling baskets up and down the stairs. This is more than a house - it's the next chapter for your family.
Interior Details
2396
3
2.5
Has Heating:
Yes
Heating Type:
Forced Air With Air Conditioning
Has Cooling:
Yes
Cooling Type:
Central
Has Fuel:
No
Fuel Type:
N/A
Has Basement:
No
Basement Type:
N/A
Has Flooring:
No
Flooring Type:
N/A
Has Fireplace:
Yes
Fireplace Type:
N/A
Property Details
7218
No
No
Type:
Garage, Attached
Location:
N/A
Status:
N/A
Number of Spaces:
0
No
No
No
No
Yes
No
No
Construction Details
Conventional
N/A
N/A
N/A
Asphalt
Tax History
Year
Amount
Land
Improvement
Percent Change
Assessment

Average Home Price in 60060
Nearby Properties
Zip Code
Price
Bed
Bath
Sqft
Lot
Sold Date
$631,300
$631,300
3 Beds
2.5 Baths
2,516 Sqft
11,705 Lot (sqft)
Sold 08/05/2026
$574,655
$574,655
3 Beds
2.5 Baths
2,396 Sqft
6,721 Lot (sqft)
Sold 07/28/2026
$532,430
$532,430
3 Beds
3 Baths
2,516 Sqft
8,930 Lot (sqft)
Sold 10/13/2026
$585,000
$585,000
3 Beds
3 Baths
2,610 Sqft
6,761 Lot (sqft)
Sold 10/18/2026
$651,580
$651,580
3 Beds
2.5 Baths
2,516 Sqft
7,566 Lot (sqft)
Sold 10/13/2026
$641,478
$641,478
4 Beds
2.5 Baths
2,610 Sqft
9,252 Lot (sqft)
Sold 10/13/2026
$559,900
$559,900
4 Beds
3 Baths
2,610 Sqft
7,218 Lot (sqft)
Sold 10/13/2026