Member Features
Find Real Estate Bargain!
Full foreclosure details
Home value, equity and ownership info
Find homes priced below market
Get full access with a FREE Account
Already a member?
$774,244
Listing Price3beds
3baths
2,578sqft
16,280sqft lot
6136 Kenwick Ave, Fort Worth, TX 76116
Member Features
Find Real Estate Bargain!
Full foreclosure details
Home value, equity and ownership info
Find homes priced below market
Get full access with a FREE Account
Already a member?
For Sale
Off Market
Home type
Price / sqft
Year built
Home Details
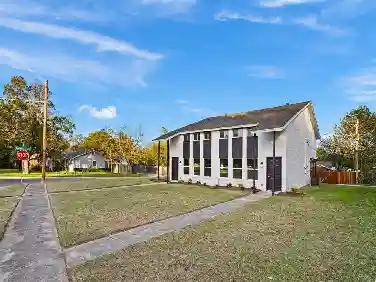
**Stylish, Functional, and Perfectly Located in Ridglea North, West Fort Worth**nnThis beautifully updated three-bed, three-bath home with a three-car garage sits gracefully on an oversized, wooded lot and boasts a sparkling pool. Nestled in the beloved Ridglea North area of West Fort Worth, the neighborhood is known for its tree-lined streets and unbeatable convenience to everything Cowtown offers.nnInside, you'll find 2,596 square feet of thoughtfully designed living space with rich hardwood floors, granite countertops, and elegant Carrara marble vanities. The chefs kitchen includes granite finishes, built-ins, and a breakfast bar, perfect for casual meals or entertaining. A formal ldining area is ideal for hosting holiday gatherings, and the spacious bedrooms include a primary suite with direct pool access. The rare three-car garage even doubles as a 900-square-foot outdoor entertainment space.nnLocated just minutes from downtown Fort Worth, TCU, and Dickies Arena, this home offers unbeatable walkability to Camp Bowie restaurants and is just steps from the award-winning Berney Park. This is sophisticated, private, easy living at its finest.
Interior Details
2578
3
3
Has Heating:
Yes
Heating Type:
Central
Has Cooling:
Yes
Cooling Type:
Central
Has Fuel:
No
Fuel Type:
N/A
Has Basement:
No
Basement Type:
N/A
Has Flooring:
No
Flooring Type:
N/A
Has Fireplace:
Yes
Fireplace Type:
N/A
Property Details
16280
No
No
Type:
Carport (unspecified)
Location:
N/A
Status:
N/A
Number of Spaces:
3
No
No
No
No
Yes
No
No
Construction Details
N/A
Brick
N/A
Gable
N/A
Tax History
Year
Amount
Land
Improvement
Percent Change
Assessment
2020
$14,319
$244,200
$277,800
--%
$522,000
2019
$13,280
$0
$0
--%
$501,740
2018
$12,547
$187,500
$268,627
--%
$456,127
2017
$13,174
$187,500
$285,567
--%
$473,067
2016
$9,255
$0
$0
--%
$326,700
2013
$8,430
$112,500
$184,500
--%
$297,000
2013
$8,430
$112,500
$184,500
--%
$297,000
2012
$8,107
$112,500
$183,100
--%
$295,600

Average Home Price in 76116
Nearby Properties
Zip Code
Price
Bed
Bath
Sqft
Lot
Sold Date
$709,000
3 Beds
2 Baths
2,594 Sqft
16,139 Lot (sqft)
Sold 07/28/2026
$725,000
4 Beds
2 Baths
2,765 Sqft
11,650 Lot (sqft)
Sold 10/27/2026