Member Features
Find Real Estate Bargain!
Full foreclosure details
Home value, equity and ownership info
Find homes priced below market
Get full access with a FREE Account
Already a member?
$862,296
Listing Price3beds
3baths
3,802sqft
10,224sqft lot
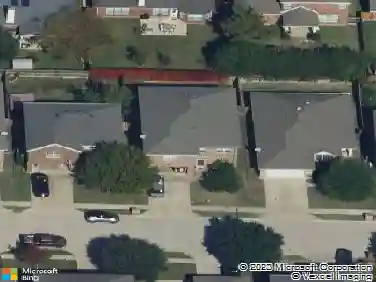
6101 Kenwick Ave, Fort Worth, TX 76116
Member Features
Find Real Estate Bargain!
Full foreclosure details
Home value, equity and ownership info
Find homes priced below market
Get full access with a FREE Account
Already a member?
For Sale
Off Market
Home type
Price / sqft
Year built
Home Details
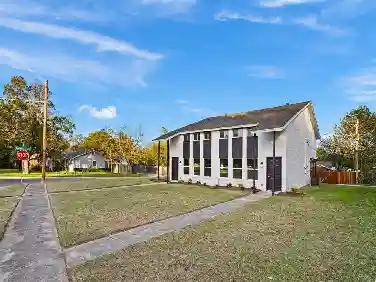
Custom-built in 2008, this elegant two-story Tuscan residence ideally positioned on a spacious corner lot in the heart of highly sought-after Ridglea North, offers 3 bedrooms, 3 full baths and a powder bath across 3928 square feet. A dramatic entry welcomes you with a striking brick barrel ceiling, setting the tone for the homes timeless architectural character. Designed for both comfortable living and effortless entertaining, the open-concept floor plan features an expansive family room anchored by beautiful wood beams and rich hardwood floors. The adjoining kitchen and living spaces flow seamlessly to the outdoors, where French doors open to a private courtyard patio-an inviting setting for gatherings, morning coffee, or relaxed evenings under the Texas sky. Thoughtful custom details throughout include abundant storage, quality craftsmanship, and an unfinished attic bonus room offering excellent potential for additional living space, a studio, or home office. Beautifully landscaped front and side yards enhance the homes curb appeal and complement the welcoming feel of this established neighborhood. Ridglea North is cherished for its tree-lined streets, distinctive architecture, and strong sense of community. Just minutes from Ridglea Country Club, the shops and restaurants of Camp Bowie, and Fort Worths Cultural District, this home offers the perfect blend of neighborhood charm and convenient city living.
Interior Details
3802
3
3
Has Heating:
Yes
Heating Type:
Central
Has Cooling:
Yes
Cooling Type:
Central
Has Fuel:
No
Fuel Type:
N/A
Has Basement:
No
Basement Type:
N/A
Has Flooring:
No
Flooring Type:
N/A
Has Fireplace:
Yes
Fireplace Type:
N/A
Property Details
10224
No
No
Type:
N/A
Location:
N/A
Status:
N/A
Number of Spaces:
N/A
No
No
No
No
Yes
No
No
Construction Details
N/A
Brick
N/A
Gable
N/A
Tax History
Year
Amount
Land
Improvement
Percent Change
Assessment
2020
$12,637
$153,360
$307,310
--%
$460,670
2019
$14,395
$153,360
$390,534
--%
$543,894
2018
$15,267
$200,000
$355,000
--%
$555,000
2017
$15,177
$200,000
$345,000
--%
$545,000
2016
$14,660
$145,000
$372,472
--%
$517,472
2013
$14,191
$90,000
$410,000
--%
$500,000
2013
$14,191
$90,000
$410,000
--%
$500,000
2012
$15,489
$90,000
$461,600
--%
$551,600

Average Home Price in 76116