

Member Features
Find Real Estate Bargain!
Full foreclosure details
Home value, equity and ownership info
Find homes priced below market
Get full access with a FREE Account
Already a member?
$650,000
Listing Price4beds
4baths
3,075sqft
2,079sqft lot
9100 Kenway Ln, Frederick, MD 21704
Member Features
Find Real Estate Bargain!
Full foreclosure details
Home value, equity and ownership info
Find homes priced below market
Get full access with a FREE Account
Already a member?
For Sale
Off Market
Home type
Price / sqft
Year built
Home Details
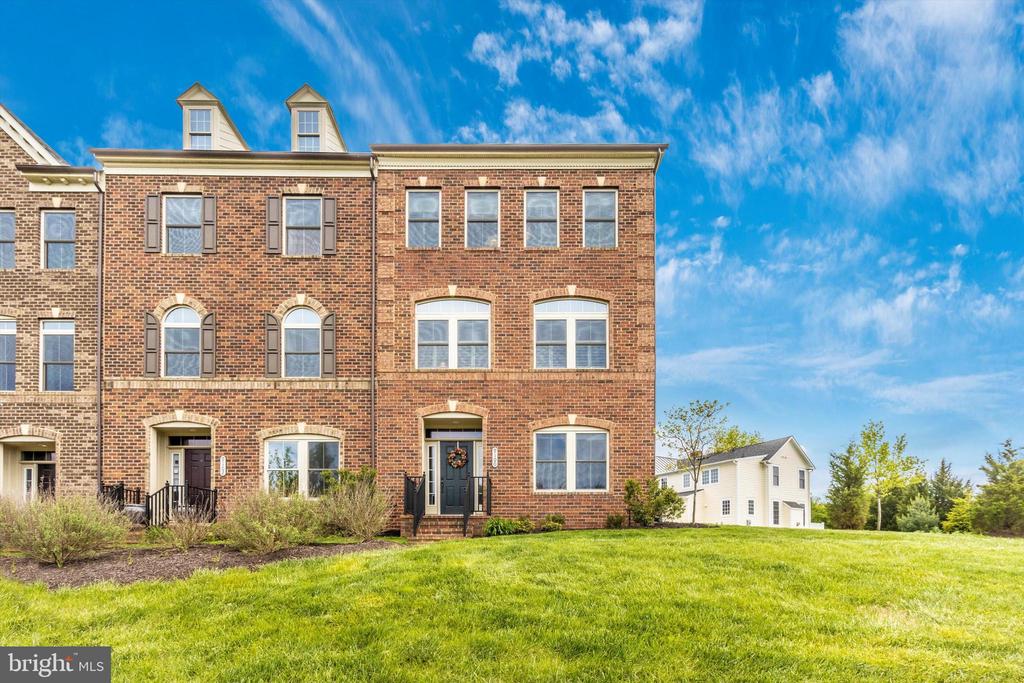
Are you ready to be wowed by this expansive 4 L E V E L 4 bedroom, 3 1/2 bath brick end unit townhome with a private rooftop terrace and a two car integral garage siding to open green space? This spectacular home is NV Homes L A R G E S T model and includes the builders optional 10 ft. extension on all 4 levels. It boasts so many awesome features on the main level. There is an enormous gourmet kitchen and breakfast area that includes 42" raised panel cabinets, a large center island/breakfast bar with garden sink, ceramic back splash, and stainless steel appliances (gas cooktop). The kitchen adjoins a family room with a gas fireplace that leads to one of the two outdoor balcony spaces. Also on the main level is a 15'9" x 19' 8" living room. The living room and gourmet kitchen is graced with gleaming hardwood floors. Level three includes a master bedroom suite with tray ceiling, master bath with a spacious glass shower that has floor to ceiling tile and two shower seats. There are two additional bedrooms on this level as well as a second full bath off the hallway. The fourth level makes this home a true standout. This space could be used as a 2nd. master bedroom suite or an optional bonus room with a 3rd full bath. It includes a wet bar with refrigerator, a sitting room and opens to a private rooftop patio that is ideal for entertaining or a quiet morning to enjoy your morning Joe. *** JUST REDUCED $25, 000 ! ***
Interior Details
3075
4
4
Has Heating:
Yes
Heating Type:
Yes
Has Cooling:
Yes
Cooling Type:
Central
Has Fuel:
No
Fuel Type:
N/A
Has Basement:
No
Basement Type:
No Basement
Has Flooring:
No
Flooring Type:
N/A
Has Fireplace:
Yes
Fireplace Type:
N/A
Property Details
2079
No
No
Type:
Garage, Attached
Location:
N/A
Status:
N/A
Number of Spaces:
2
No
No
No
No
Yes
No
No
Construction Details
Townhouse
Siding (not Specified)
N/A
N/A
Composition Shingle
Tax History
Year
Amount
Land
Improvement
Percent Change
Assessment
2020
$7,287
$0
$0
--%
$528,667
2020
$7,287
$0
$0
--%
$524,133
2019
$7,278
$65,000
$454,600
--%
$519,600
2018
$7,015
$0
$0
--%
$504,433
2017
$1,425
$32,500
$0
--%
$32,500

Average Home Price in 21704
Nearby Properties
Zip Code
Price
Bed
Bath
Sqft
Lot
Sold Date
$755,000
-- Beds
5 Baths
2,680 Sqft
1,640 Lot (sqft)
Sold 10/13/2026
$659,700
$659,700
-- Beds
3.5 Baths
2,656 Sqft
1,995 Lot (sqft)
Sold 10/18/2026
$610,000
$610,000
-- Beds
4.5 Baths
2,772 Sqft
1,683 Lot (sqft)
Sold 10/13/2026
$650,000
$650,000
4 Beds
4 Baths
2,772 Sqft
1,727 Lot (sqft)
Sold 10/13/2026
$652,749
$652,749
-- Beds
3.5 Baths
2,856 Sqft
2,153 Lot (sqft)
Sold 10/13/2026
$625,000
4 Beds
3 Baths
2,654 Sqft
2,430 Lot (sqft)
Sold 10/13/2026
$615,000
$615,000
3 Beds
4 Baths
2,640 Sqft
1,800 Lot (sqft)
Sold 10/13/2026
$670,000
4 Beds
5 Baths
2,726 Sqft
2,300 Lot (sqft)
Sold 10/17/2026
$679,900
-- Beds
4.5 Baths
2,656 Sqft
2,200 Lot (sqft)
Sold 10/18/2026






