Member Features
Find Real Estate Bargain!
Full foreclosure details
Home value, equity and ownership info
Find homes priced below market
Get full access with a FREE Account
Already a member?
$475,000
Listing Price3beds
2baths
1,576sqft
8,287sqft lot

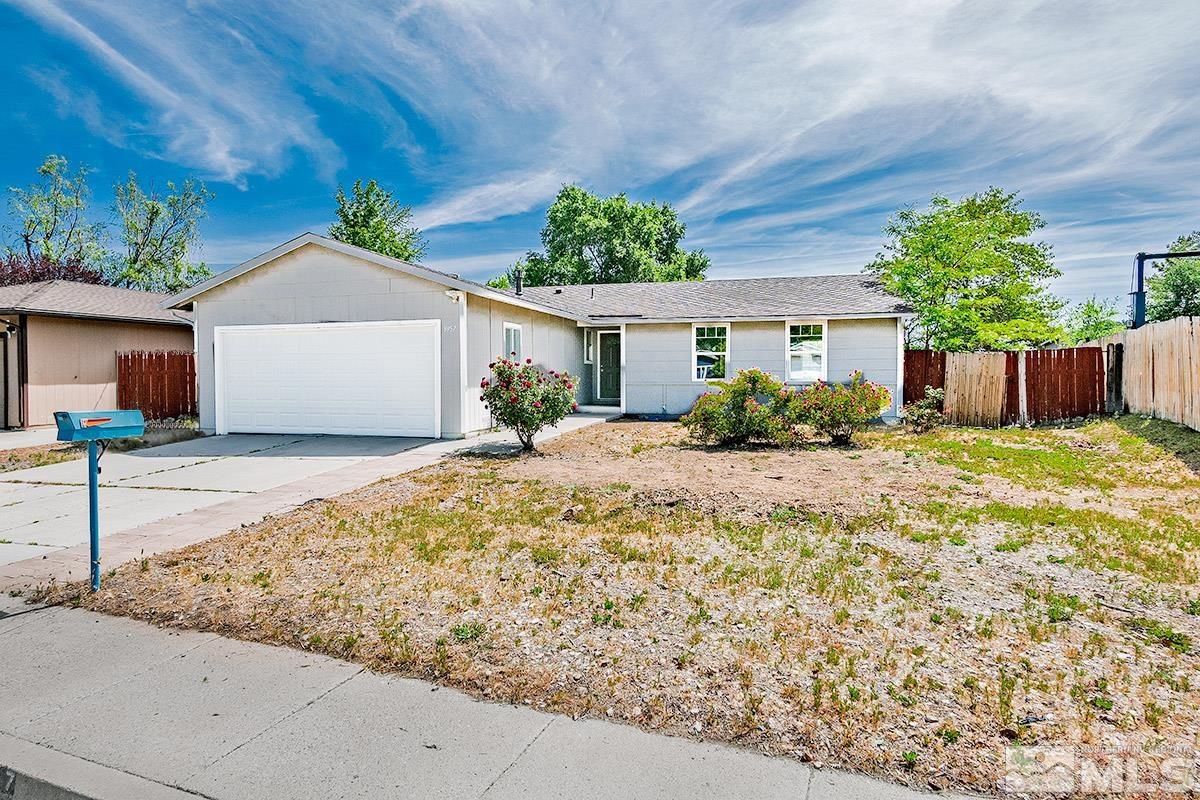
3957 Kentwood Ct, Reno, NV 89503
Member Features
Find Real Estate Bargain!
Full foreclosure details
Home value, equity and ownership info
Find homes priced below market
Get full access with a FREE Account
Already a member?
For Sale
Off Market
Home type
Price / sqft
Year built
Home Details
This charming three-bedroom, two-bathroom house offers a harmonious blend of modern living and comfortable design, perfect for both family life and entertaining. The heart of the home is the expansive open kitchen, featuring newer stainless steel appliances, a large center island with bar seating, and ample counter space for culinary adventures. Adjacent to the living area is a versatile bonus room that can be tailored to your needs. Whether you envision it as a home office, a serene den, or a sunroom bathed in natural light, this space offers flexibility to suit your lifestyle. The primary bedroom features a generous walk in closet with a great view. From the living room and the backyard you can also see the city lights. New A/C & Furnace, New LG appliances in kitchen, new washer/dryer and new garage door. This home is walking distance to the park that has a playground and walking/ hiking trails.
Interior Details
1576
3
2
Has Heating:
Yes
Heating Type:
Forced Air With Air Conditioning
Has Cooling:
Yes
Cooling Type:
Central
Has Fuel:
No
Fuel Type:
N/A
Has Basement:
No
Basement Type:
N/A
Has Flooring:
No
Flooring Type:
N/A
Has Fireplace:
Yes
Fireplace Type:
N/A
Property Details
8287
Yes
Yes
Type:
Garage, Attached
Location:
N/A
Status:
N/A
Number of Spaces:
2
No
No
No
No
Yes
No
No
Construction Details
N/A
Wood
N/A
N/A
Composition Shingle
Tax History
Year
Amount
Land
Improvement
Percent Change
Assessment
2020
$1,574
$23,730
$27,137
--%
$50,867
2019
$1,479
$23,625
$26,460
--%
$50,085
2018
$1,411
$15,155
$26,211
--%
$41,366
2017
$1,357
$13,090
$26,543
--%
$39,633
2016
$1,326
$13,370
$27,375
--%
$40,745
2014
$1,260
$11,655
$25,947
--%
$37,602
2012
$1,247
$7,700
$26,214
--%
$33,914

Average Home Price in 89503
Nearby Properties
Zip Code
Price
Bed
Bath
Sqft
Lot
Sold Date
$592,192
$592,192
3 Beds
2 Baths
1,666 Sqft
14,281 Lot (sqft)
Sold 10/01/2026
$555,915
$555,915
3 Beds
2.5 Baths
1,389 Sqft
6,098 Lot (sqft)
Sold 09/30/2026
$563,836
$563,836
3 Beds
2 Baths
1,344 Sqft
10,890 Lot (sqft)
Sold 07/22/2026
$535,563
$535,563
2 Beds
2 Baths
1,460 Sqft
8,625 Lot (sqft)
Sold 07/07/2026
$543,000
$543,000
3 Beds
2 Baths
1,544 Sqft
9,846 Lot (sqft)
Sold 05/29/2026
$561,737
$561,737
2 Beds
2 Baths
1,494 Sqft
9,857 Lot (sqft)
Sold 10/06/2026
$560,130
$560,130
3 Beds
2.5 Baths
1,435 Sqft
8,572 Lot (sqft)
Sold 10/06/2026
$475,000
$475,000
3 Beds
2 Baths
1,770 Sqft
7,800 Lot (sqft)
Sold 09/29/2026
$637,000
$637,000
3 Beds
2 Baths
1,494 Sqft
12,545 Lot (sqft)
Sold 10/06/2026