
Member Features
Find Real Estate Bargain!
Full foreclosure details
Home value, equity and ownership info
Find homes priced below market
Get full access with a FREE Account
Already a member?
$1,100,000
Listing Price6beds
3.5baths
2,679sqft
16,988sqft lot
1513 S Kentucky Derby Way, Kaysville, UT 84037
Member Features
Find Real Estate Bargain!
Full foreclosure details
Home value, equity and ownership info
Find homes priced below market
Get full access with a FREE Account
Already a member?
For Sale
Off Market
Home type
Price / sqft
Year built
Home Details
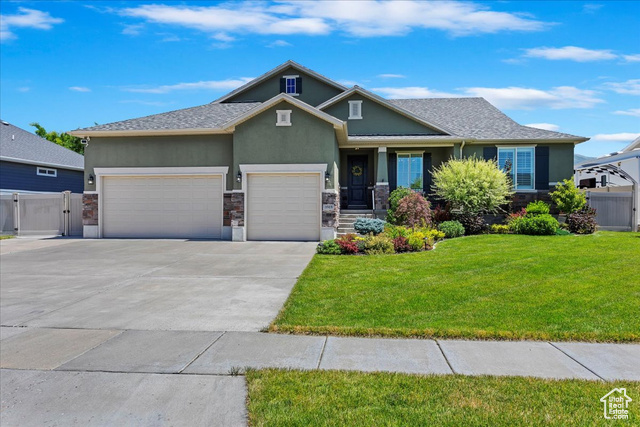
*IMPRESSIVE PRICE IMPROVEMENT* on this Stunning executive Rambler in the heart of Sunset Equestrian with perfection inside as well as out and panoramic views of the Wasatch Mtns. that will captivate 365 days of the year. As you enter you will not only feel, but see how the outside enhances the inside with large picture windows offering natural light and beauty throughout the home and a feeling of openness and comfort with 10' ceilings, some enhanced with custom tray finishes. With 6 designated bedrooms and 3.5 baths you are certain to have the space you need. On the main level enjoy highlights such as the spacious gourmet kitchen coupled with a large functional Island. No need to holler downstairs to the kids, just push the doorbell in the pantry and they'll know dinner is ready, perhaps served in the open and inviting dining area with views you can't get over. Find yourself relaxing in one of the 2 family rooms, each with its own gas fireplace or retreat to the privacy of your oversized primary bedroom and primary suite bathroom boasting dual vanities, separate soaker tub, shower and walk-in closet with a custom closet configuration you're sure to appreciate. The completely finished basement offers a full second kitchen for entertaining, shoot a game of pool on the Connelly tournament table and/or choose to relax and enjoy a movie or sports game on the drop down 125" sound transparent screen and Optima 4k , 3D projector. Don't miss the under sta
Interior Details
2679
6
3.5
Has Heating:
Yes
Heating Type:
Central
Has Cooling:
Yes
Cooling Type:
Central
Has Fuel:
No
Fuel Type:
N/A
Has Basement:
No
Basement Type:
Full
Has Flooring:
No
Flooring Type:
N/A
Has Fireplace:
Yes
Fireplace Type:
N/A
Property Details
16988
No
No
Type:
N/A
Location:
N/A
Status:
N/A
Number of Spaces:
N/A
N/A
N/A
N/A
N/A
N/A
N/A
N/A
Construction Details
Ranch
Stucco
N/A
Gable
Composition Shingle
Tax History
Year
Amount
Land
Improvement
Percent Change
Assessment
2020
$3,714
$103,023
$209,377
--%
$312,400
2019
$3,573
$104,762
$189,488
--%
$294,250
2018
$3,573
$87,964
$206,286
--%
$294,250
2017
$3,555
$79,808
$211,142
--%
$290,950
2016
$3,339
$71,869
$190,866
--%
$262,735
0
$0
$61,562
$54,811
--%
$116,373

Average Home Price in 84037




