Member Features
Find Real Estate Bargain!
Full foreclosure details
Home value, equity and ownership info
Find homes priced below market
Get full access with a FREE Account
Already a member?
$165,000
Listing Price3beds
2baths
1,082sqft
7,710sqft lot
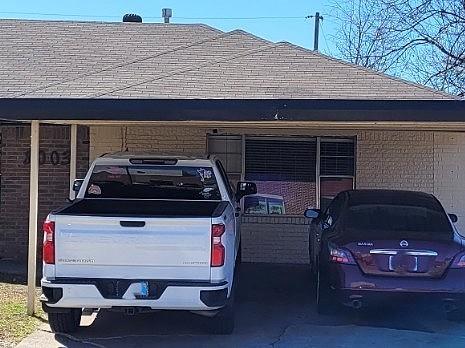
8003 S Kentucky Ave, Oklahoma City, OK 73159
Member Features
Find Real Estate Bargain!
Full foreclosure details
Home value, equity and ownership info
Find homes priced below market
Get full access with a FREE Account
Already a member?
For Sale
Off Market
Home type
Price / sqft
Year built
Home Details
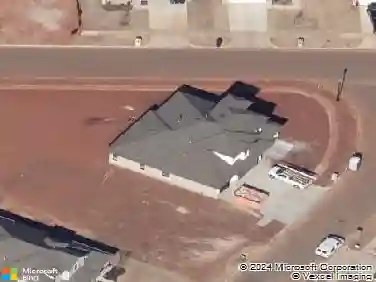
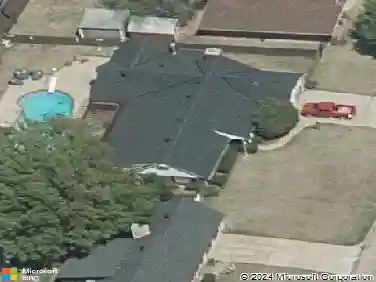
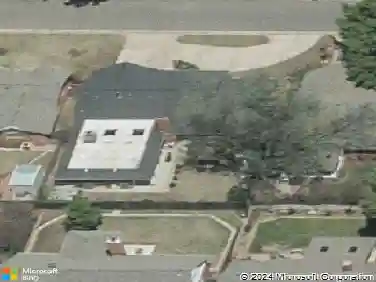
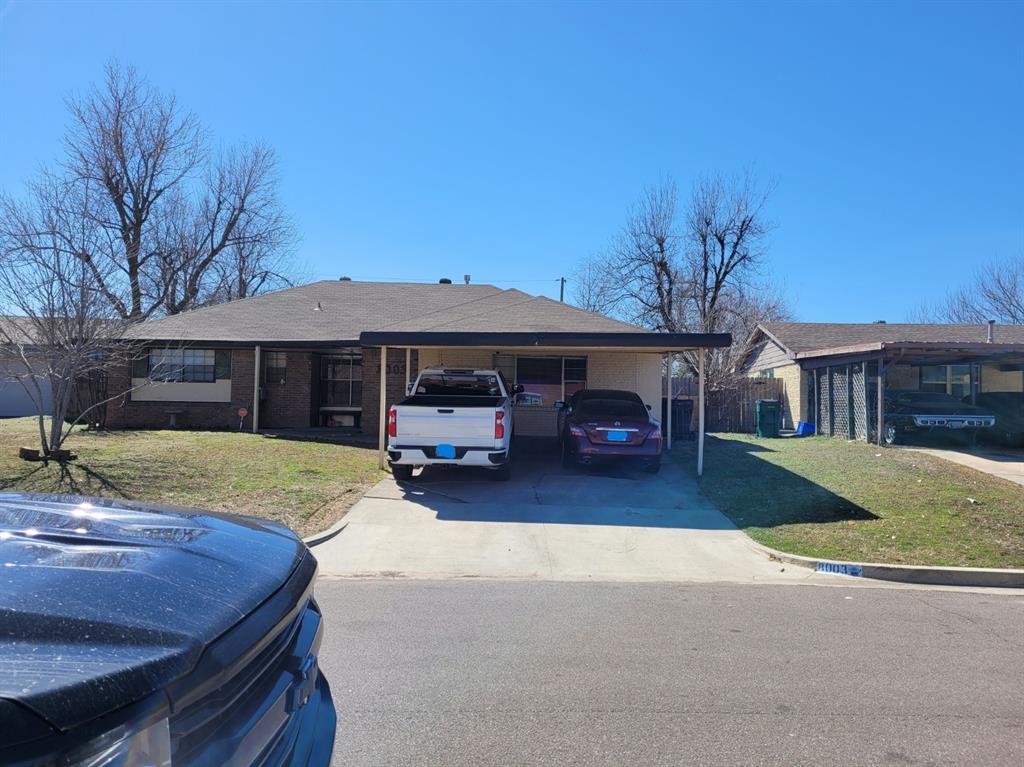
Situated in the sought-after Southern Hills neighborhood, and across the street from Southern Hills Elementary, this home has proximity to local schools, parks, shopping centers, and dining options. Easy access to major highways ensures a smooth commute to downtown Oklahoma City and surrounding areas.nThis home offers a great opportunity for any family. Laminate wood flooring in most of the home and tile in the rest. Refrigerator stays with the home! The massive back yard provides plenty of room for the kids and pets, outdoor activities and additional storage buildings if needed. The large outbuilding has electricity and is ready to become a she-shed, man cave, gaming room, or other possibility.nHome needs some repair, including a new roof. Price of the home includes an escrow holdback to cover repairs.nAllow 3 hours notice for showing. Buyer to verify all information.
Interior Details
1082
3
2
Has Heating:
Yes
Heating Type:
Central
Has Cooling:
Yes
Cooling Type:
Central
Has Fuel:
No
Fuel Type:
N/A
Has Basement:
No
Basement Type:
N/A
Has Flooring:
No
Flooring Type:
N/A
Has Fireplace:
Yes
Fireplace Type:
N/A
Property Details
7710
No
No
Type:
Carport (unspecified)
Location:
N/A
Status:
N/A
Number of Spaces:
2
No
No
No
No
Yes
No
No
Construction Details
Ranch
Combination
N/A
Hip
Composition Shingle
Tax History
Year
Amount
Land
Improvement
Percent Change
Assessment
2020
$1,127
$2,206
$7,749
--%
$9,955
2019
$1,123
$2,206
$7,749
--%
$9,955
2018
$1,127
$2,019
$7,936
--%
$9,955
2017
$1,126
$2,019
$7,935
--%
$9,954
2016
$1,220
$2,019
$8,760
--%
$10,779
2014
$1,182
$1,914
$8,491
--%
$10,405
2013
$1,202
$1,914
$8,500
--%
$10,414
2012
$1,170
$1,914
$8,313
--%
$10,227

Average Home Price in 73159
Nearby Properties
Zip Code
Price
Bed
Bath
Sqft
Lot
Sold Date
$138,269
3 Beds
1 Baths
988 Sqft
8,146 Lot (sqft)
Sold 09/29/2026
$142,881
3 Beds
1.5 Baths
974 Sqft
7,318 Lot (sqft)
Sold 09/16/2026
$100,217
3 Beds
1.5 Baths
998 Sqft
6,970 Lot (sqft)
Sold 08/21/2026
$135,974
$135,974
3 Beds
1.5 Baths
1,018 Sqft
7,187 Lot (sqft)
Sold 08/07/2026
$148,846
3 Beds
1.5 Baths
1,035 Sqft
6,970 Lot (sqft)
Sold 07/31/2026
$145,525
3 Beds
1.5 Baths
1,005 Sqft
7,100 Lot (sqft)
Sold 06/29/2026
$170,000
2 Beds
2 Baths
942 Sqft
8,320 Lot (sqft)
Sold 10/13/2026
$189,464
$189,464
3 Beds
1 Baths
1,126 Sqft
8,712 Lot (sqft)
Sold 10/13/2026
$169,900
$169,900
3 Beds
2 Baths
1,094 Sqft
7,579 Lot (sqft)
Sold 10/13/2026