Member Features
Find Real Estate Bargain!
Full foreclosure details
Home value, equity and ownership info
Find homes priced below market
Get full access with a FREE Account
Already a member?
$824,999
Listing Price3beds
2baths
2,458sqft
8,588sqft lot
9110 Kenton Trl, Reno, NV 89523
Member Features
Find Real Estate Bargain!
Full foreclosure details
Home value, equity and ownership info
Find homes priced below market
Get full access with a FREE Account
Already a member?
For Sale
Off Market
Home type
Price / sqft
Year built
Home Details
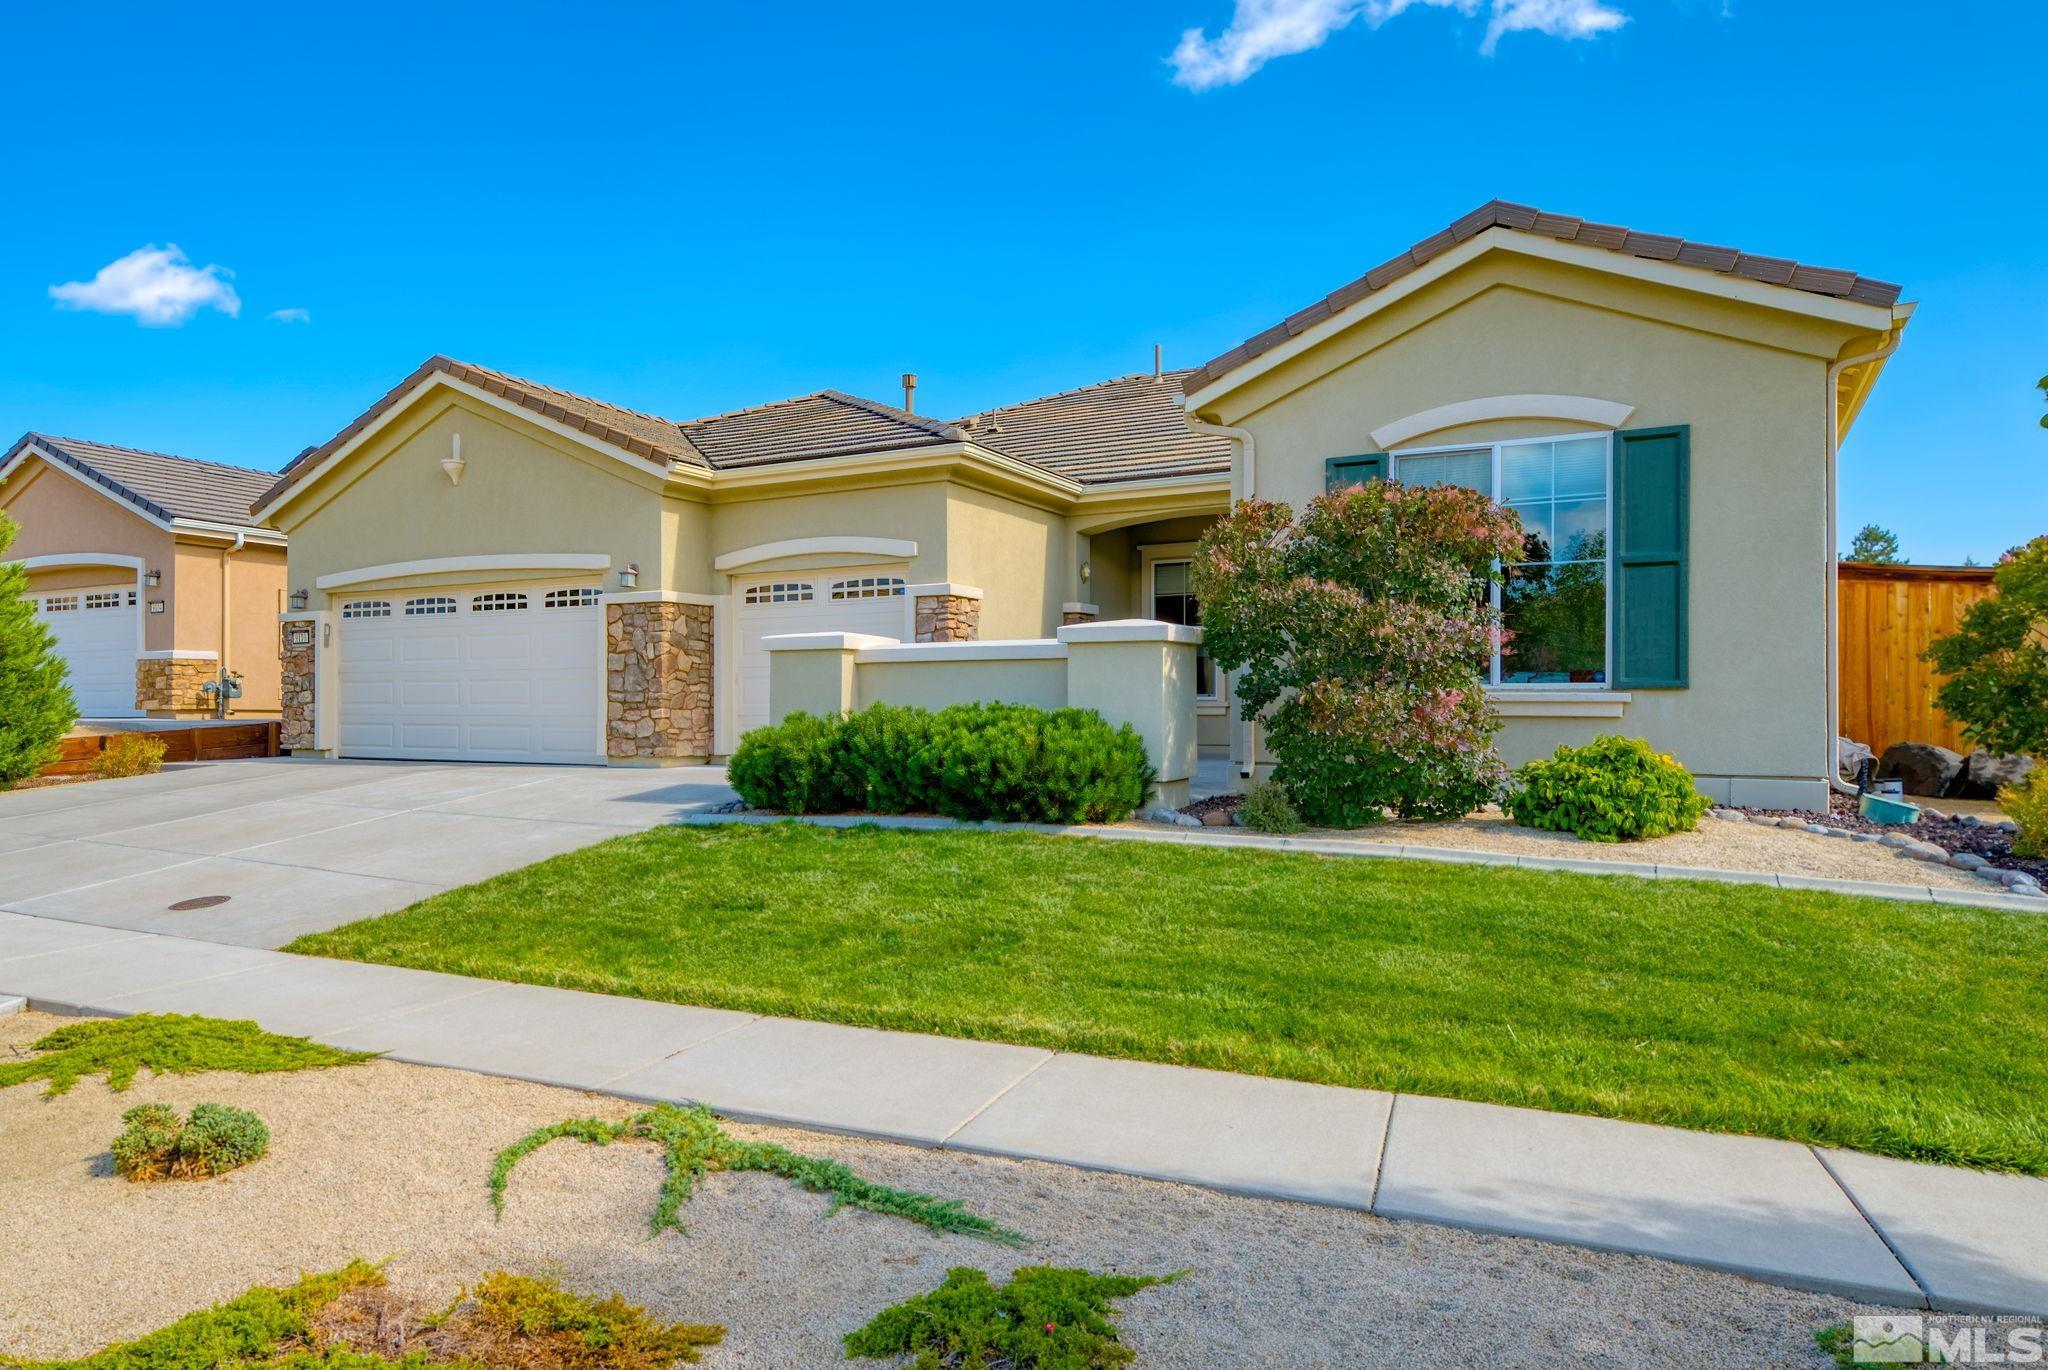
Sierra Model in Sierra Canyon 55+ Del Webb. Private Cul De Sac Street that backs up to generous green belt, offering beautiful views and privacy. Sierra Floorplan offers 2458 SF has flexible floor plan. Great Room with gas fireplace, overlooks beautiful backyard and greenbelt. Kitchen and dining area join the great room and views. Backyard beautifully landscaped with gas fire feature, large paver patio area, some covered. The views of the mountains, green belt area, w/ views of wildlife, Nevada skies. The Sierra Model boasts 2458 Sq. Ft. Step inside to the flexible floor plan. Entry offers a bonus flexible area, can be used for a formal dining room, or optional formal living room area, or open office area. Use to your personal taste and needs. Great Room on the back of the home with its gas burning fireplace, opens to gourmet kitchen and dining area. These rooms overlook at that beautiful greenbelt views and overlooks the backyard area. Enoy your sunsets from the front courtyard and morning sunrise from beautiful, landscaped backyard, with paver patio, gas fire feature, low maintenance and water plants. Primary Suite Retreat offers generous bedroom, spa like primary bathroom suite with its soaking tub, separate shower, large walk-in closet. Guest Bedroom and Bath offer privacy in the front of the home. 3rd Bedroom option to have Den/office with dual doors. Gourmet kitchen offers generous storage, lower cabinets with pull out shelves' large pantry. Granite Counters recent
Interior Details
2458
3
2
Has Heating:
Yes
Heating Type:
Forced Air With Air Conditioning
Has Cooling:
Yes
Cooling Type:
Central
Has Fuel:
No
Fuel Type:
N/A
Has Basement:
No
Basement Type:
N/A
Has Flooring:
No
Flooring Type:
N/A
Has Fireplace:
Yes
Fireplace Type:
N/A
Property Details
8588
Yes
Yes
Type:
Garage, Attached
Location:
N/A
Status:
N/A
Number of Spaces:
2
No
No
No
No
Yes
No
No
Construction Details
N/A
Combination
N/A
N/A
Concrete
Tax History
Year
Amount
Land
Improvement
Percent Change
Assessment
2020
$4,545
$28,385
$103,376
--%
$131,761
2019
$4,413
$30,310
$98,600
--%
$128,910
2018
$4,285
$21,000
$95,948
--%
$116,948
2017
$4,230
$19,775
$95,675
--%
$115,450
2016
$4,140
$18,235
$1,444
--%
$19,679

Average Home Price in 89523
Nearby Properties
Zip Code
Price
Bed
Bath
Sqft
Lot
Sold Date
$928,362
$928,362
3 Beds
3 Baths
2,696 Sqft
7,148 Lot (sqft)
Sold 09/30/2026
$822,171
$822,171
4 Beds
2 Baths
2,490 Sqft
7,168 Lot (sqft)
Sold 08/26/2026
$889,289
$889,289
3 Beds
2 Baths
2,440 Sqft
8,029 Lot (sqft)
Sold 05/29/2026
$986,744
$986,744
4 Beds
4 Baths
2,515 Sqft
6,547 Lot (sqft)
Sold 05/08/2026
$1,117,263
$1,117,263
3 Beds
3.5 Baths
2,569 Sqft
10,870 Lot (sqft)
Sold 10/06/2026
$848,087
$848,087
3 Beds
2 Baths
2,490 Sqft
7,564 Lot (sqft)
Sold 10/06/2026
$845,000
$845,000
3 Beds
2 Baths
2,440 Sqft
15,077 Lot (sqft)
Sold 10/12/2026
$1,150,000
$1,150,000
3 Beds
3 Baths
2,380 Sqft
9,313 Lot (sqft)
Sold 09/29/2026
$1,051,838
$1,051,838
3 Beds
3.5 Baths
2,569 Sqft
13,409 Lot (sqft)
Sold 10/13/2026