Member Features
Find Real Estate Bargain!
Full foreclosure details
Home value, equity and ownership info
Find homes priced below market
Get full access with a FREE Account
Already a member?
$415,000
Listing Price3beds
2baths
2,080sqft
12,153sqft lot
7 Kenton Finch Ct, Simpsonville, SC 29681
Member Features
Find Real Estate Bargain!
Full foreclosure details
Home value, equity and ownership info
Find homes priced below market
Get full access with a FREE Account
Already a member?
For Sale
Off Market
Home type
Price / sqft
Year built
Home Details
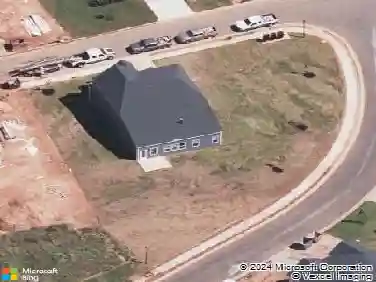
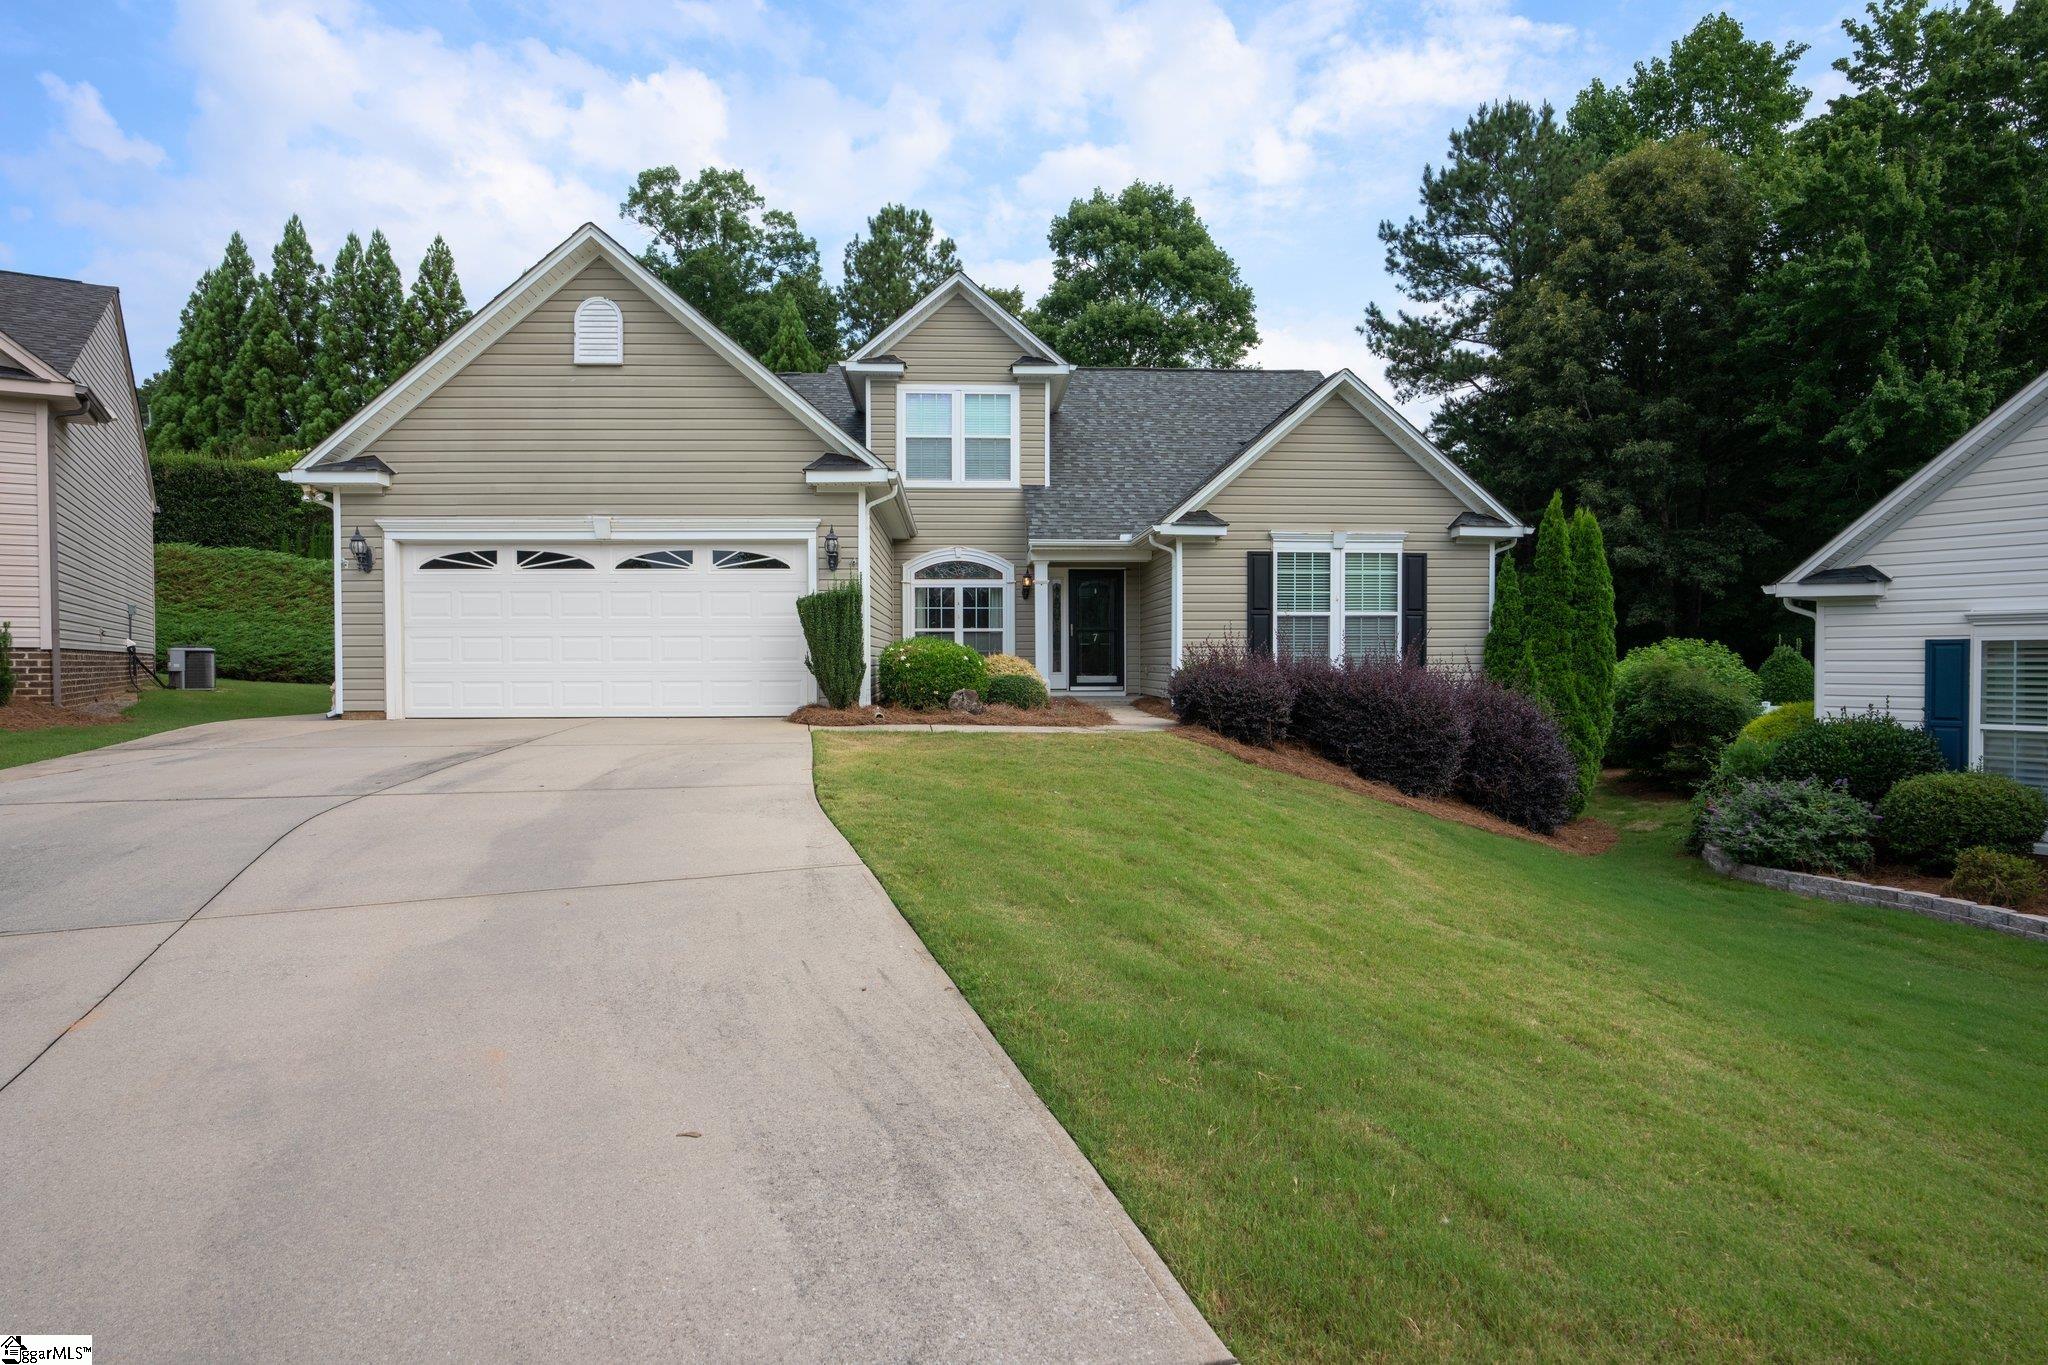
Fantastic home in popular Five Fork with a large upstairs room over garage. This three bedroom, two bath home has an excellent floor plan with all the bedrooms on the main level. The split floor plan offers a spacious master wing: trey ceiling in the bedroom, double vanities, soaking tub, separate shower, and large walk-in closet. The main living space is a large open floor plan with high ceilings, fireplace, breakfast nook (that acts as a sunroom), and a large spacious kitchen. Gas range, double oven, and plenty of cabinet room and counter space. The lot is large, at the end of a cul-de-sac and a short walk to the neighborhood clubhouse and pool. The adjacent neighborhood lake backs up to this property. The privacy is amazing with a fantastic patio with awning for those cool nights, entertaining friends. Also the property has HOA lawn maintenance included! Come make this your home today.
Interior Details
2080
3
2
Has Heating:
No
Heating Type:
N/A
Has Cooling:
No
Cooling Type:
N/A
Has Fuel:
No
Fuel Type:
N/A
Has Basement:
No
Basement Type:
N/A
Has Flooring:
No
Flooring Type:
N/A
Has Fireplace:
Yes
Fireplace Type:
N/A
Property Details
12153
No
No
Type:
N/A
Location:
N/A
Status:
N/A
Number of Spaces:
N/A
N/A
N/A
N/A
N/A
N/A
N/A
N/A
Construction Details
N/A
N/A
N/A
N/A
N/A
Tax History
Year
Amount
Land
Improvement
Percent Change
Assessment
2020
$1,275
$32,500
$173,980
--%
$206,480
2019
$1,254
$32,500
$173,980
--%
$206,480
2018
$1,337
$32,500
$173,980
--%
$206,480
2017
$1,337
$32,500
$173,980
--%
$206,480
2016
$1,281
$32,500
$173,980
--%
$206,480
2014
$1,184
$45,000
$147,060
--%
$192,060
2013
$1,184
$1,800
$5,882
--%
$7,682
2012
$1,144
$1,800
$5,882
--%
$7,682

Average Home Price in 29681
Nearby Properties
Zip Code
Price
Bed
Bath
Sqft
Lot
Sold Date
$399,638
4 Beds
2.5 Baths
2,026 Sqft
8,712 Lot (sqft)
Sold 09/29/2026
$360,347
4 Beds
2.5 Baths
2,026 Sqft
8,712 Lot (sqft)
Sold 09/25/2026
$413,858
3 Beds
2.5 Baths
2,089 Sqft
18,596 Lot (sqft)
Sold 09/05/2026
$367,780
3 Beds
2 Baths
1,842 Sqft
7,492 Lot (sqft)
Sold 06/18/2026
$336,627
3 Beds
2 Baths
1,842 Sqft
7,144 Lot (sqft)
Sold 06/01/2026
$531,975
3 Beds
2 Baths
2,390 Sqft
11,326 Lot (sqft)
Sold 10/26/2026
$569,900
3 Beds
2 Baths
2,380 Sqft
8,712 Lot (sqft)
Sold 10/27/2026
$374,500
3 Beds
2.5 Baths
1,974 Sqft
9,615 Lot (sqft)
Sold 10/27/2026
$387,000
3 Beds
2 Baths
1,785 Sqft
7,405 Lot (sqft)
Sold 10/13/2026