Member Features
Find Real Estate Bargain!
Full foreclosure details
Home value, equity and ownership info
Find homes priced below market
Get full access with a FREE Account
Already a member?
$795,000
Listing Price4beds
2baths
2,800sqft
7,400sqft lot
5801 N Kenton Ave, Chicago, IL 60646
Member Features
Find Real Estate Bargain!
Full foreclosure details
Home value, equity and ownership info
Find homes priced below market
Get full access with a FREE Account
Already a member?
For Sale
Off Market
Home type
Price / sqft
Year built
Home Details
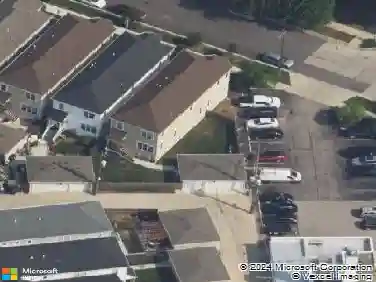
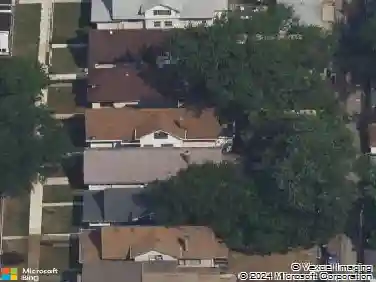
Welcome to 5801 N. Kenton Avenue, a rare opportunity to own a timeless residence in the heart of Sauganash, one of Chicago's most treasured historic neighborhoods. Designed by architect Frank Polito, this beautifully crafted 4-bedroom, 3.5-bath home offers approximately 2,800 square feet of living space on a spacious 7,400-square-foot corner lot. The home blends enduring craftsmanship with classic architectural charm, featuring original refinished hardwood floors throughout, elegant crown molding, beautiful built-ins, and a cozy wood-burning fireplace that creates a warm and inviting gathering space. The spacious floor plan offers exceptional flexibility for today's lifestyle while preserving the home's original character. A large sunroom fills the home with natural light and provides the perfect space to relax, entertain, or enjoy views of the backyard year-round. A full finished basement offers additional living and entertaining space, while the stately two-story masonry exterior with its distinctive mansard roof enhances the home's timeless curb appeal. Throughout, vintage details and quality craftsmanship reflect the rich history that makes Sauganash homes so highly sought after. Step outside to enjoy a fully fenced backyard designed for privacy and relaxation. The spacious back deck is perfect for outdoor dining, entertaining, or simply enjoying peaceful evenings, while the outdoor storage shed provides convenient space for lawn equipment, tools, and seasonal items. Situ
Interior Details
2800
4
2
Has Heating:
Yes
Heating Type:
Yes
Has Cooling:
Yes
Cooling Type:
Central
Has Fuel:
No
Fuel Type:
N/A
Has Basement:
No
Basement Type:
Unfinished
Has Flooring:
No
Flooring Type:
N/A
Has Fireplace:
Yes
Fireplace Type:
N/A
Property Details
7400
No
No
Type:
Garage, Detached
Location:
N/A
Status:
N/A
Number of Spaces:
2
N/A
N/A
N/A
N/A
N/A
N/A
N/A
Construction Details
Old
Brick/stone (brick And/or Stone)
N/A
N/A
Asphalt
Tax History
Year
Amount
Land
Improvement
Percent Change
Assessment
2018
$10,172
$11,840
$42,924
--%
$54,764
2017
$9,845
$10,360
$38,600
--%
$48,960
2016
$9,337
$10,360
$38,600
--%
$48,960
2015
$8,520
$10,360
$38,600
--%
$48,960
2014
$6,973
$8,880
$31,136
--%
$40,016
2012
$6,733
$8,880
$31,136
--%
$40,016
2011
$7,774
$11,840
$38,333
--%
$50,173

Average Home Price in 60646
Nearby Properties
Zip Code
Price
Bed
Bath
Sqft
Lot
Sold Date
$1,058,581
$1,058,581
4 Beds
2 Baths
2,721 Sqft
7,865 Lot (sqft)
Sold 09/25/2026
$1,112,500
$1,112,500
5 Beds
2 Baths
2,748 Sqft
16,121 Lot (sqft)
Sold 09/10/2026
$1,322,856
$1,322,856
4 Beds
1.5 Baths
2,634 Sqft
7,440 Lot (sqft)
Sold 10/27/2026
$1,479,171
$1,479,171
4 Beds
2.5 Baths
2,885 Sqft
7,908 Lot (sqft)
Sold 10/27/2026
$1,050,000
$1,050,000
5 Beds
3.5 Baths
2,509 Sqft
5,472 Lot (sqft)
Sold 10/27/2026