Member Features
Find Real Estate Bargain!
Full foreclosure details
Home value, equity and ownership info
Find homes priced below market
Get full access with a FREE Account
Already a member?
$1,560,000
Listing Price4beds
2baths
4,464sqft
34,020sqft lot

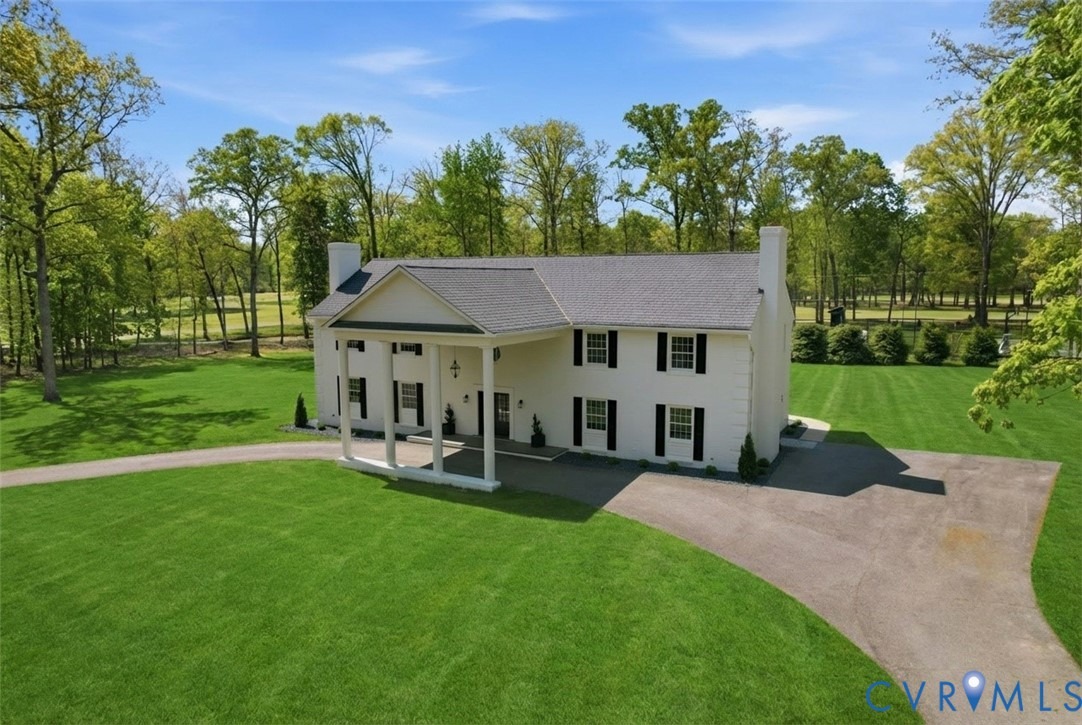
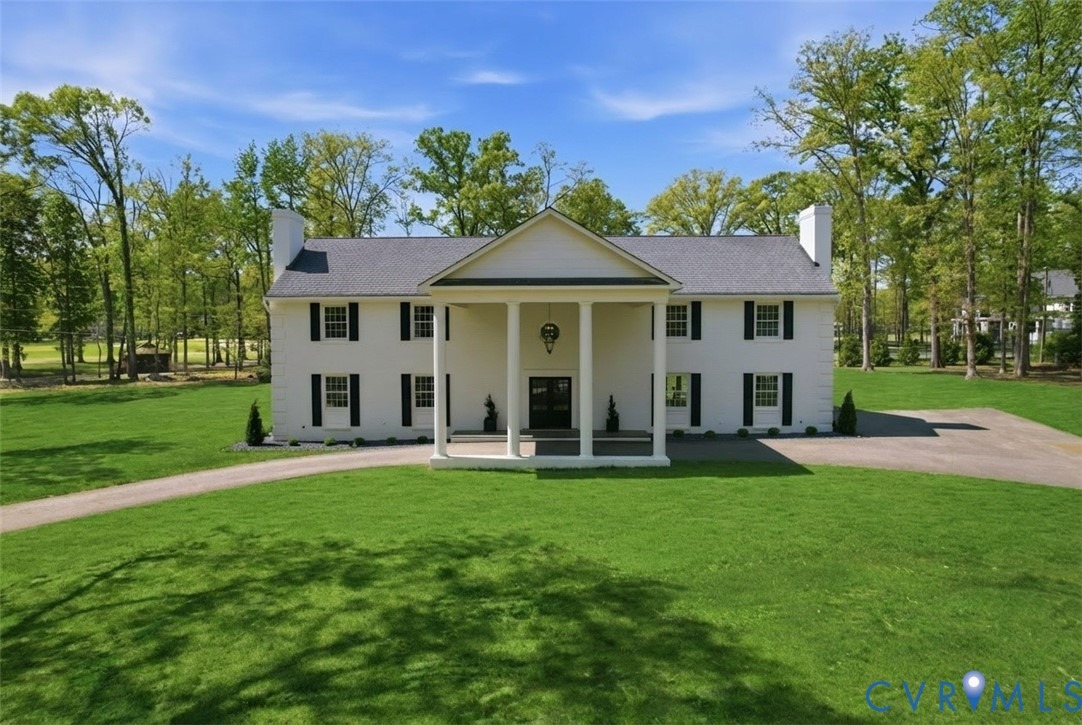
2540 Kentford Rd, Midlothian, VA 23113
Member Features
Find Real Estate Bargain!
Full foreclosure details
Home value, equity and ownership info
Find homes priced below market
Get full access with a FREE Account
Already a member?
For Sale
Off Market
Home type
Price / sqft
Year built
Home Details
Stunning, fully renovated colonial in the highly coveted Salisbury neighborhood. Situated on two lots with a beautiful circular driveway, this solid brick & block home blends timeless architecture with modern luxury. A two-story portico and front porch invites you inside to a dramatic foyer with curved staircase that anchors the home. The main level features new engineered floors, a leathered granite fireplace in the family room, and a chefs kitchen with Alaska White granite, Italian tumbled stone backsplash, custom cabinets, and GE Profile appliances. The kitchen is flanked by two walls of windows and doors, flooding the home with natural light from the southern exposure. Adjoining the dining room and kitchen is the wet bar, situated perfectly for hosting guest inside and out on the new patio. Just off of the dining room is a spacious and cozy sunken living room with soapstone hearth and brick fireplace. Upstairs, the original oak floors are beautifully refinished to complement the new flooring downstairs. The spacious primary suite offers a luxurious bath with soaking tub, large shower, dual vanities and walk-in closet. Past the interior balcony, a large hall bath is situated perfectly to serve the 3 remaining bedrooms, all with large closets. The second floor also hosts the ample laundry room for ease of use. A rare feature-this home includes an elevator for added convenience. nRenovations completed in 2025 and include: Grand Manor roof, all-new Anderson doors & windows, 2
Interior Details
4464
4
2
Has Heating:
No
Heating Type:
N/A
Has Cooling:
No
Cooling Type:
N/A
Has Fuel:
No
Fuel Type:
N/A
Has Basement:
No
Basement Type:
N/A
Has Flooring:
No
Flooring Type:
N/A
Has Fireplace:
Yes
Fireplace Type:
N/A
Property Details
34020
Yes
No
Type:
N/A
Location:
N/A
Status:
N/A
Number of Spaces:
N/A
N/A
N/A
N/A
N/A
N/A
N/A
N/A
Construction Details
N/A
N/A
N/A
N/A
N/A
Tax History
Year
Amount
Land
Improvement
Percent Change
Assessment
2019
$479
$50,500
$0
--%
$50,500
2019
$479
$50,500
$0
--%
$50,500
2018
$479
$50,500
$0
--%
$50,500
2017
$480
$50,000
$0
--%
$50,000
2016
$460
$48,000
$0
--%
$48,000
2014
$460
$48,000
$0
--%
$48,000
2013
$451
$47,500
$0
--%
$47,500
2012
$451
$47,000
$0
--%
$47,000

Average Home Price in 23113
Nearby Properties
Zip Code
Price
Bed
Bath
Sqft
Lot
Sold Date
$950,000
5 Beds
3.5 Baths
4,028 Sqft
41,905 Lot (sqft)
Sold 07/10/2025