
Member Features
Find Real Estate Bargain!
Full foreclosure details
Home value, equity and ownership info
Find homes priced below market
Get full access with a FREE Account
Already a member?
$140,000
Listing Price4beds
3baths
960sqft
7,781sqft lot
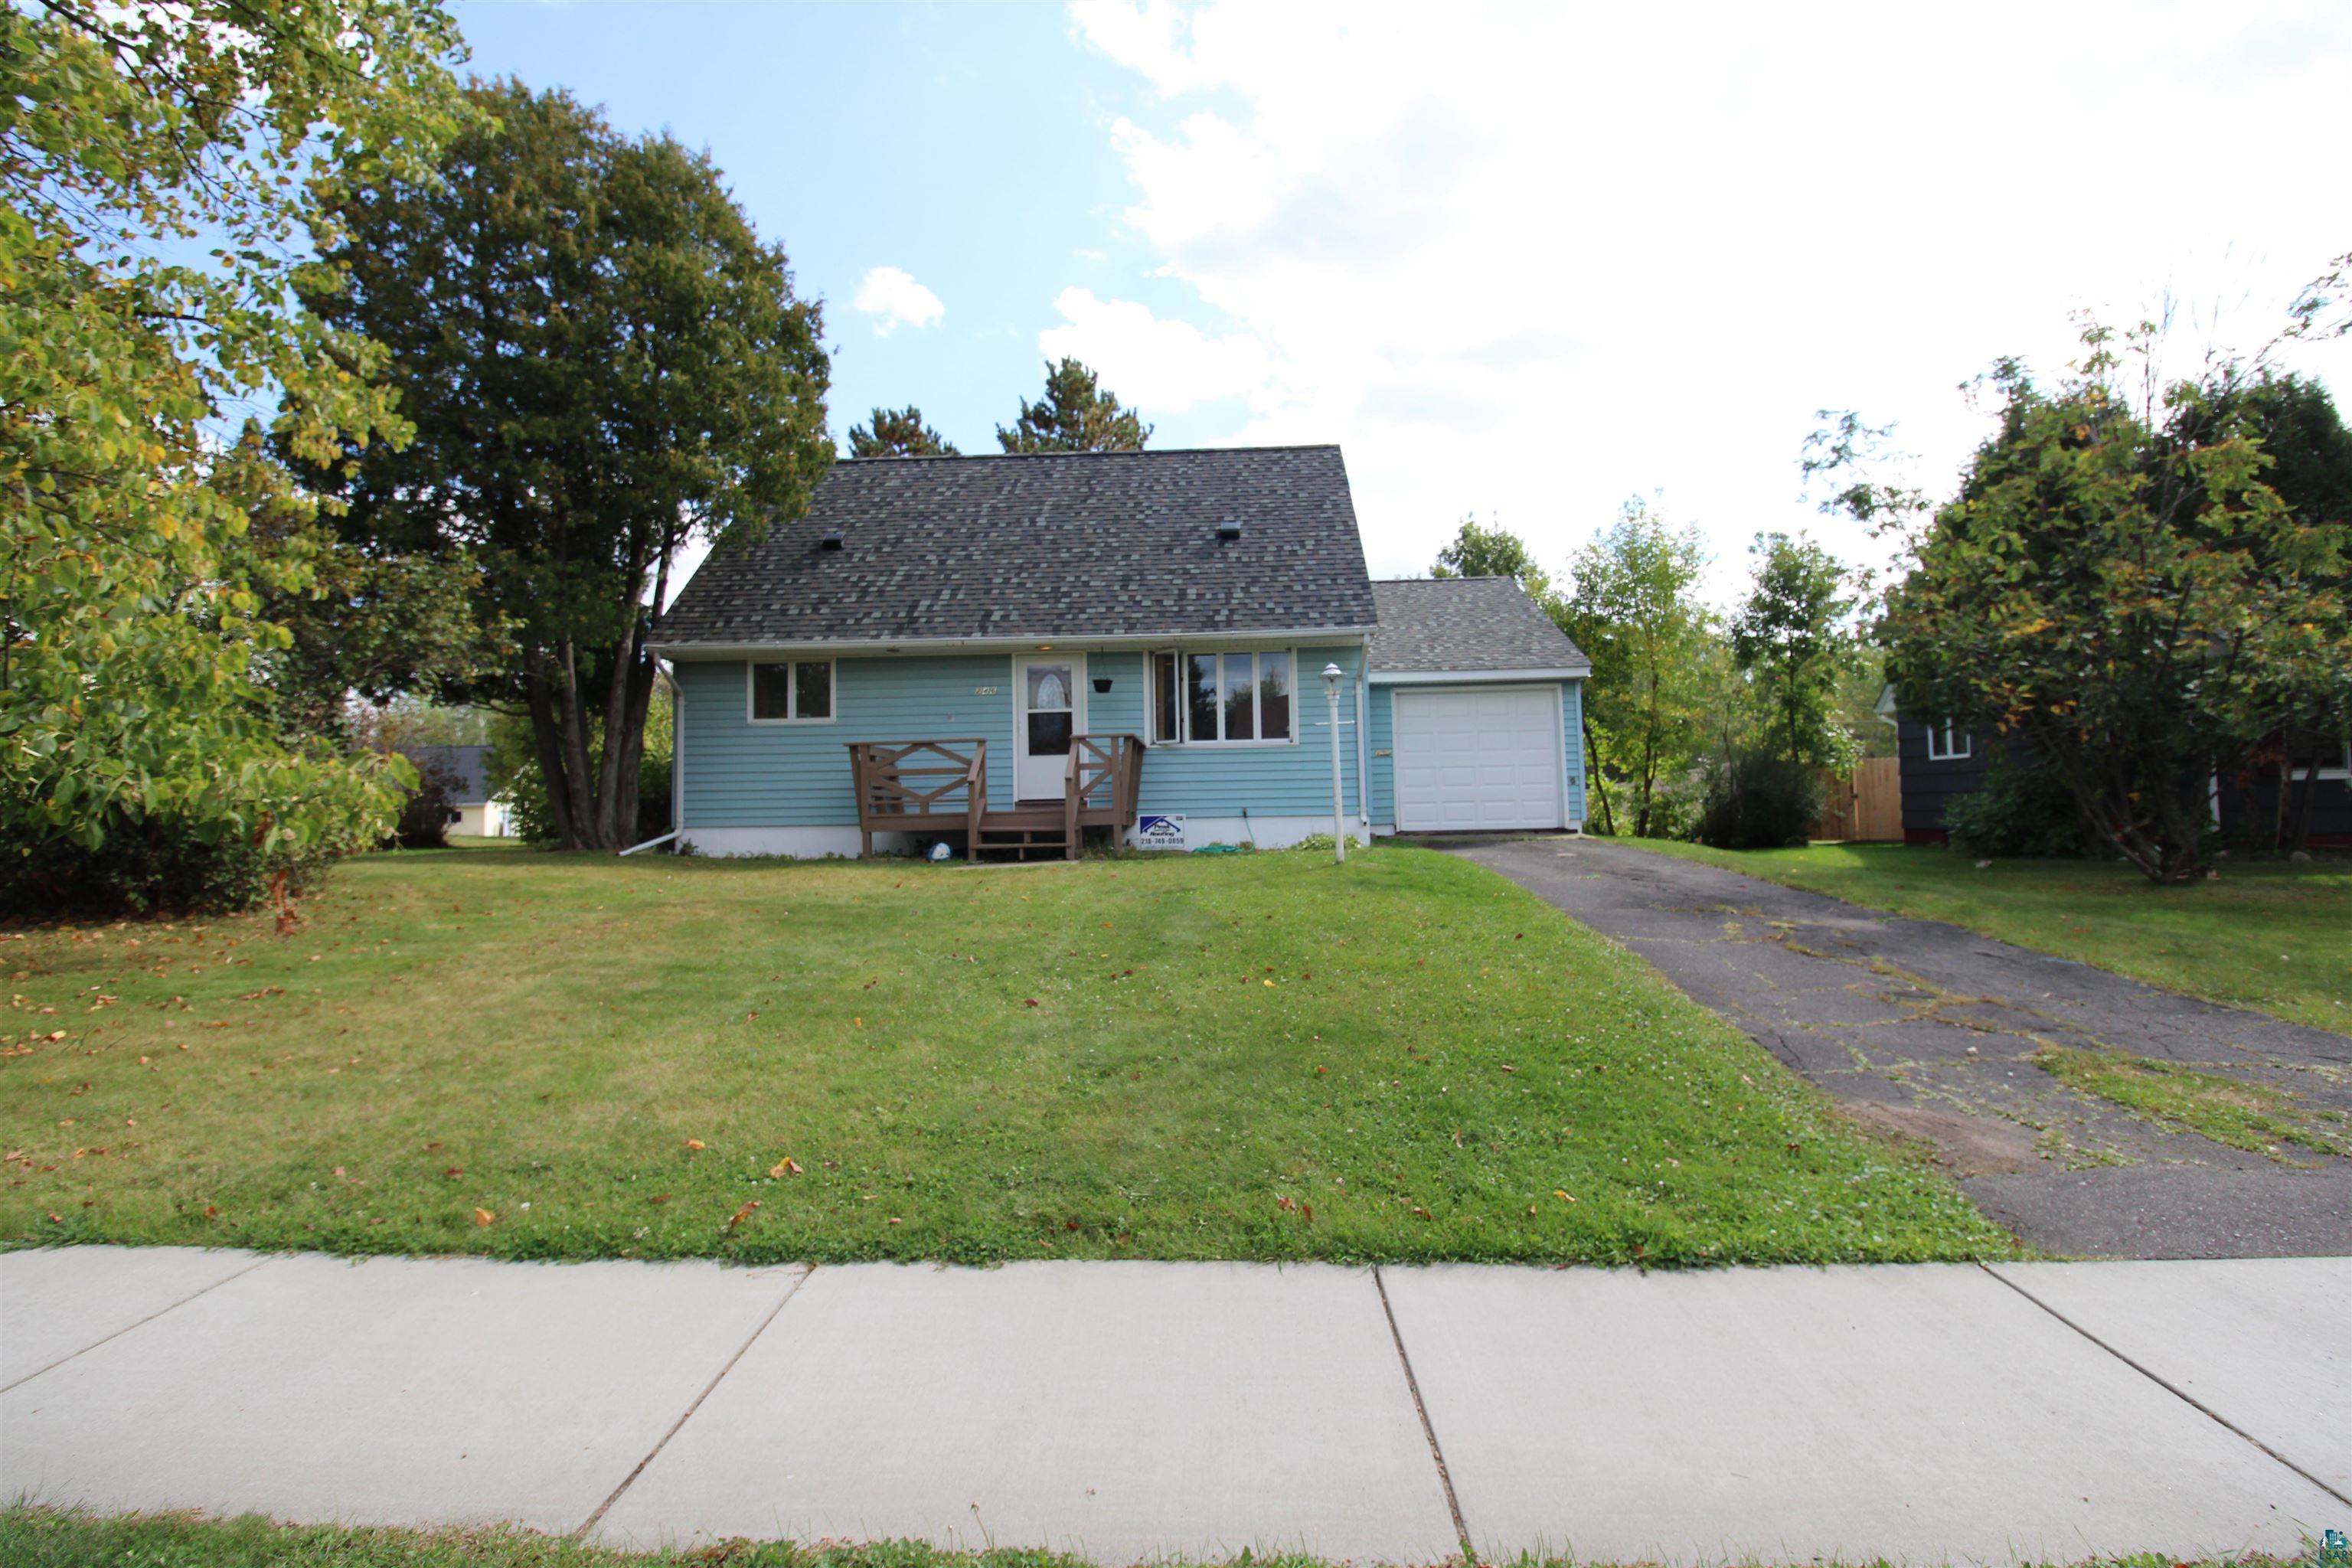
246 Kent Rd, Hoyt Lakes, MN 55750
Member Features
Find Real Estate Bargain!
Full foreclosure details
Home value, equity and ownership info
Find homes priced below market
Get full access with a FREE Account
Already a member?
For Sale
Off Market
Home type
Price / sqft
Year built
Home Details
Move-in ready home with many new updates inside and out. The exterior features a fully fenced backyard, a new roof (2024), vinyl siding, and a one-car attached garage with a new garage door. All exterior doors are also new. The interior features all-new Golden Oak solid core doors, new Oak trim stained in Golden Oak, and new laminate flooring throughout. Two main floor bedrooms next to the newly renovated full main floor bath. The full basement features a remodeled 3/4 bath, a Whirlpool washer and dryer, and an unfinished recreation room. The kitchen features new stainless steel appliances with new wall cabinets to the ceiling. All kitchen and bathroom fixtures are Delta Classic. See for yourself what this home has to offer. Ask for a complete list of all the updates.
Interior Details
960
4
3
Has Heating:
No
Heating Type:
N/A
Has Cooling:
Yes
Cooling Type:
Central
Has Fuel:
Yes
Fuel Type:
Gas
Has Basement:
No
Basement Type:
Finished
Has Flooring:
No
Flooring Type:
N/A
Has Fireplace:
Yes
Fireplace Type:
N/A
Property Details
7781
No
No
Type:
N/A
Location:
N/A
Status:
N/A
Number of Spaces:
N/A
N/A
N/A
N/A
N/A
N/A
N/A
N/A
Construction Details
Bungalow
Aluminum/vinyl
N/A
N/A
N/A
Tax History
Year
Amount
Land
Improvement
Percent Change
Assessment
2020
$708
$3,760
$38,720
--%
$42,480
2019
$1,008
$4,700
$47,400
--%
$52,100
2018
$308
$2,820
$28,440
--%
$31,260
2017
$298
$3,000
$28,140
--%
$31,140
2016
$244
$2,900
$24,400
--%
$27,300
2014
$272
$2,800
$27,000
--%
$29,800
2013
$360
$2,300
$33,300
--%
$35,600
2011
$341
$2,300
$32,300
--%
$34,600

Average Home Price in 55750
Nearby Properties
Zip Code
Price
Bed
Bath
Sqft
Lot
Sold Date
$112,391
4 Beds
1 Baths
864 Sqft
7,566 Lot (sqft)
Sold 09/12/2026
$166,168
$166,168
3 Beds
1 Baths
864 Sqft
7,672 Lot (sqft)
Sold 08/01/2026
$55,389
3 Beds
1 Baths
974 Sqft
7,148 Lot (sqft)
Sold 07/22/2026
$94,697
3 Beds
1 Baths
864 Sqft
7,368 Lot (sqft)
Sold 05/13/2026
$135,471
$135,471
2 Beds
1.75 Baths
864 Sqft
7,508 Lot (sqft)
Sold 09/29/2026
$136,474
2 Beds
1 Baths
864 Sqft
7,263 Lot (sqft)
Sold 10/06/2026
$112,500
2 Beds
1 Baths
864 Sqft
8,036 Lot (sqft)
Sold 09/29/2026
$158,772
3 Beds
1 Baths
864 Sqft
7,497 Lot (sqft)
Sold 09/29/2026
$135,000
$135,000
4 Beds
2 Baths
960 Sqft
9,796 Lot (sqft)
Sold 09/29/2026




