Member Features
Find Real Estate Bargain!
Full foreclosure details
Home value, equity and ownership info
Find homes priced below market
Get full access with a FREE Account
Already a member?
$278,131
Listing Price3beds
2baths
1,547sqft
34,456sqft lot
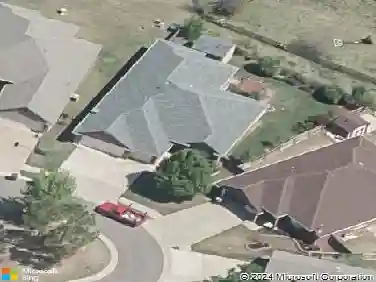
4546 Kensington Way, Edmond, OK 73025
Member Features
Find Real Estate Bargain!
Full foreclosure details
Home value, equity and ownership info
Find homes priced below market
Get full access with a FREE Account
Already a member?
For Sale
Off Market
Home type
Price / sqft
Year built
Home Details
TAKE ADVANTAGE OF 100% USDA FINANCING OR 10K DOWNPAYMENT ASSISTANCE FROM BUILDER PREFERRED LENDER! OVER 3/4 ACRE OF A CHARMING NEW CONSTRUCTION HOME IN EDMOND & IN DEER CREEK SCHOOLS! Estimated to be completed on MAY 2025, this beautiful HARTFORD FLOOR PLAN prides itself with a very convenient split-type, open-concept layout and has 3 beds, 2 baths and a 2-car garage. This home features large kitchen with a massive island & walk in pantry, bright & airy living area with its huge windows for natural lighting, primary bedroom with a huge bath, oversized primary walk-in closet conveniently adjoined to the laundry room and a large back patio overlooking the vast backyard perfect for family BBQ nights! Home is minutes away from Highway 74/S Portland and near dining, shopping and grocery destinations in Edmond. Theres more! Hamilton Neighborhood is shop-approved and pool-approved! This is the perfect home sweet home for you and your family! Schedule your showing now!
Interior Details
1547
3
2
Has Heating:
Yes
Heating Type:
Central
Has Cooling:
Yes
Cooling Type:
Central
Has Fuel:
No
Fuel Type:
N/A
Has Basement:
No
Basement Type:
N/A
Has Flooring:
No
Flooring Type:
N/A
Has Fireplace:
Yes
Fireplace Type:
N/A
Property Details
34456
No
No
Type:
N/A
Location:
N/A
Status:
N/A
Number of Spaces:
N/A
No
No
No
No
No
No
No
Construction Details
N/A
Brick Veneer
N/A
N/A
Composition Shingle
Tax History
Year
Amount
Land
Improvement
Percent Change
Assessment

Average Home Price in 73025
Nearby Properties
Zip Code
Price
Bed
Bath
Sqft
Lot
Sold Date
$264,993
$264,993
3 Beds
2 Baths
1,430 Sqft
33,672 Lot (sqft)
Sold 07/07/2026
$280,338
$280,338
3 Beds
2 Baths
1,396 Sqft
33,672 Lot (sqft)
Sold 05/29/2026
$325,123
$325,123
4 Beds
2 Baths
1,738 Sqft
32,670 Lot (sqft)
Sold 10/18/2026
$280,000
$280,000
3 Beds
2 Baths
1,516 Sqft
32,670 Lot (sqft)
Sold 10/18/2026
$284,000
$284,000
3 Beds
2 Baths
1,515 Sqft
32,670 Lot (sqft)
Sold 10/13/2026
$269,815
$269,815
3 Beds
2 Baths
1,516 Sqft
32,670 Lot (sqft)
Sold 10/18/2026
$289,900
$289,900
3 Beds
2 Baths
1,612 Sqft
32,670 Lot (sqft)
Sold 10/18/2026
$289,900
$289,900
3 Beds
2 Baths
1,612 Sqft
32,670 Lot (sqft)
Sold 10/18/2026
$289,104
$289,104
3 Beds
2 Baths
1,612 Sqft
32,670 Lot (sqft)
Sold 10/18/2026