Member Features
Find Real Estate Bargain!
Full foreclosure details
Home value, equity and ownership info
Find homes priced below market
Get full access with a FREE Account
Already a member?
$1,100,000
Listing Price4beds
3baths
5,358sqft
54,280sqft lot
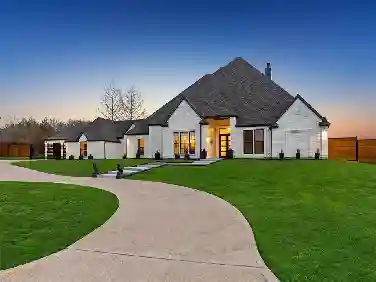
761 Kensington Dr, Rockwall, TX 75032
Member Features
Find Real Estate Bargain!
Full foreclosure details
Home value, equity and ownership info
Find homes priced below market
Get full access with a FREE Account
Already a member?
For Sale
Off Market
Home type
Price / sqft
Year built
Home Details
Welcome to an extraordinary estate nestled within the prestigious Kensington Park private subdivision, where elegance, space, and refined design come together seamlessly on nearly 2 acres of beautifully positioned land. Boasting 5,357 square feet, this remarkable residence offers 5 spacious bedrooms, 5.5 bathrooms, and three expansive living areas, thoughtfully designed to accommodate both luxurious everyday living and grand-scale entertaining. From the moment you step through the impressive entryway, you are greeted by soaring ceilings ranging from 8 to an impressive 25 feet, creating a dramatic sense of openness and architectural sophistication. The home is adorned with 8-foot doors throughout, enhancing its upscale presence and flow. At the heart of the home lies a newly remodeled grand luxury eat-in kitchen, a true showpiece designed for both beauty and functionality. This space features: Two oversized islands,Elegant marble countertops. Custom high-end finishes, Premium stone flooring, Double ovens,Upgraded designer lighting and stunning chandeliers.The kitchen seamlessly opens into the main living areas, offering the perfect setting for entertaining and gathering.Retreat to the newly painted theater room, complete with built-in cabinetry, creating an ideal space for movie nights or private relaxation. The primary suite offers a serene escape, while additional bedrooms provide generous space and comfort for family or guests.nStep outside to appreciate the expansive groun
Interior Details
5358
4
3
Has Heating:
Yes
Heating Type:
Central
Has Cooling:
Yes
Cooling Type:
Central
Has Fuel:
Yes
Fuel Type:
Gas
Has Basement:
No
Basement Type:
N/A
Has Flooring:
No
Flooring Type:
N/A
Has Fireplace:
Yes
Fireplace Type:
N/A
Property Details
54280
No
No
Type:
Garage, Attached
Location:
N/A
Status:
N/A
Number of Spaces:
3
No
No
No
No
Yes
No
No
Construction Details
N/A
Brick
N/A
Gable/hip
Composition Shingle
Tax History
Year
Amount
Land
Improvement
Percent Change
Assessment
2020
$11,346
$0
$0
--%
$639,928
2019
$10,616
$60,600
$521,153
--%
$581,753
2018
$11,102
$60,600
$521,153
--%
$581,753
2017
$11,650
$58,800
$541,780
--%
$600,580
2016
$5,567
$60,000
$219,380
--%
$279,380
2014
$869
$45,000
$0
--%
$45,000

Average Home Price in 75032