Member Features
Find Real Estate Bargain!
Full foreclosure details
Home value, equity and ownership info
Find homes priced below market
Get full access with a FREE Account
Already a member?
$249,000
Listing Price2beds
1baths
1,096sqft
16,553sqft lot
2456 Kensington Dr, Kalamazoo, MI 49008
Member Features
Find Real Estate Bargain!
Full foreclosure details
Home value, equity and ownership info
Find homes priced below market
Get full access with a FREE Account
Already a member?
For Sale
Off Market
Home type
Price / sqft
Year built
Home Details
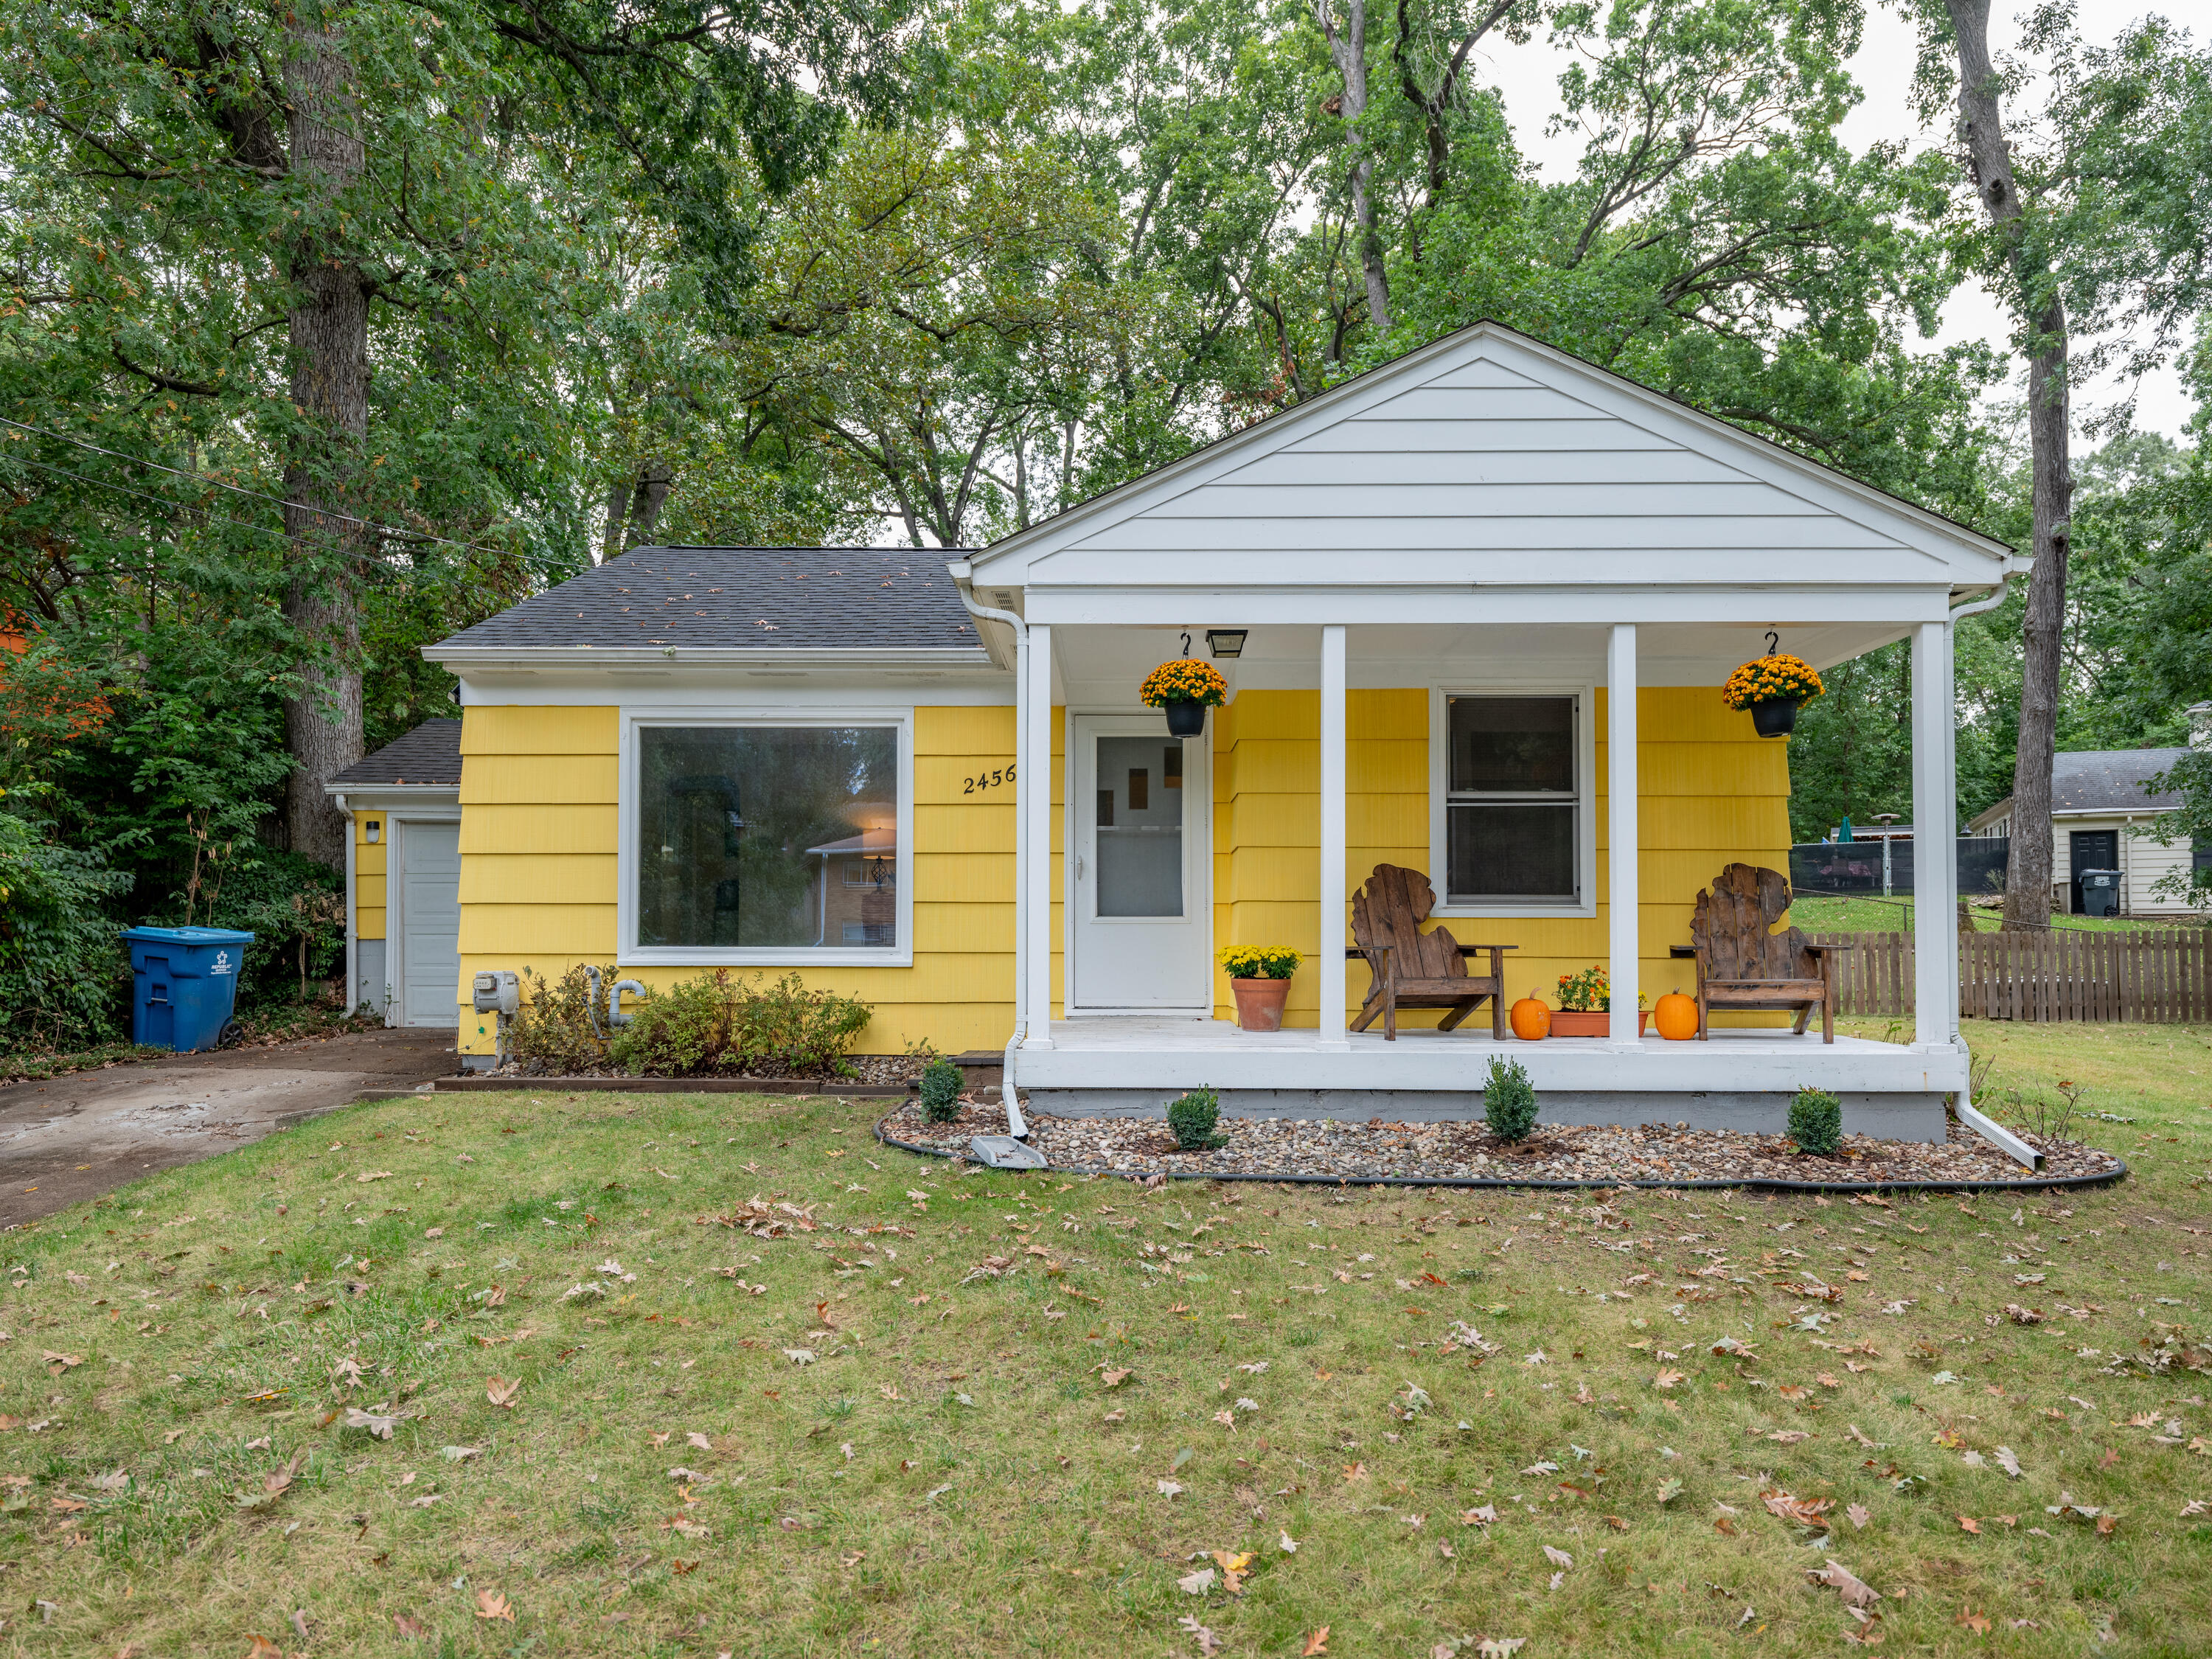
Woods Lake views from this adorable Winchell home! From the charming yellow, to the welcoming front porch; if that doesn't captivate you, the views will! The main level has two bedrooms, updated full bath & front living room with hardwood floors. The kitchen includes all appliances & is open to the oversized dining room/living room across the back of the home - enjoy lake views right from your couch! With double slider access to an expansive back deck & patio area, the entertaining options are fantastic. The lower level has an additional living room, set up as a theatre with a bar, third large bedroom, half bath, and laundry room. The .38acres offers a fenced back yard with new firepit area, and side yard for gardening & play space. Grab your kayak and head across the street to the lake! Kensington park is one of the public access points on Woods Lake. Location is minutes from all Oakwood/Winchell offers; a coffee shop, health food store, groceries, boutique shopping and much more!
Interior Details
1096
2
1
Has Heating:
Yes
Heating Type:
Forced Air With Air Conditioning
Has Cooling:
Yes
Cooling Type:
N/A
Has Fuel:
No
Fuel Type:
N/A
Has Basement:
No
Basement Type:
Basement (unspecified)
Has Flooring:
No
Flooring Type:
N/A
Has Fireplace:
Yes
Fireplace Type:
N/A
Property Details
16553
No
No
Type:
N/A
Location:
N/A
Status:
N/A
Number of Spaces:
N/A
N/A
N/A
N/A
N/A
N/A
N/A
N/A
Construction Details
N/A
N/A
N/A
N/A
N/A
Tax History
Year
Amount
Land
Improvement
Percent Change
Assessment
2020
$3,684
$0
$0
--%
$74,700
2019
$3,512
$0
$0
--%
$71,500
2018
$3,430
$0
$0
--%
$69,600
2014
$3,161
$0
$0
--%
$68,600
2014
$3,161
$0
$0
--%
$67,300

Average Home Price in 49008
Nearby Properties
Zip Code
Price
Bed
Bath
Sqft
Lot
Sold Date
$292,750
3 Beds
2 Baths
1,182 Sqft
8,276 Lot (sqft)
Sold 09/10/2026
$286,764
$286,764
2 Beds
2 Baths
1,165 Sqft
10,890 Lot (sqft)
Sold 10/06/2026
$89,981
3 Beds
1 Baths
932 Sqft
9,148 Lot (sqft)
Sold 10/06/2026
$229,881
3 Beds
2 Baths
1,258 Sqft
6,098 Lot (sqft)
Sold 10/06/2026
$255,000
3 Beds
1 Baths
1,161 Sqft
7,405 Lot (sqft)
Sold 09/29/2026
$198,572
$198,572
2 Beds
1 Baths
971 Sqft
6,098 Lot (sqft)
Sold 09/29/2026
$295,000
3 Beds
2 Baths
1,092 Sqft
9,148 Lot (sqft)
Sold 10/05/2026
$204,566
$204,566
3 Beds
1 Baths
1,166 Sqft
9,583 Lot (sqft)
Sold 10/05/2026
$212,815
$212,815
2 Beds
1 Baths
1,093 Sqft
17,860 Lot (sqft)
Sold 10/06/2026