Member Features
Find Real Estate Bargain!
Full foreclosure details
Home value, equity and ownership info
Find homes priced below market
Get full access with a FREE Account
Already a member?
$999,900
Listing Price3beds
2baths
3,573sqft
21,638sqft lot
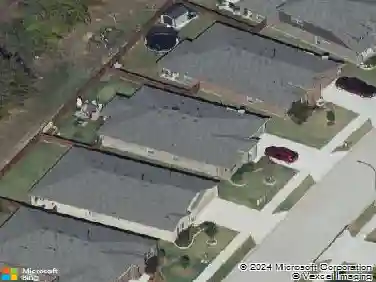
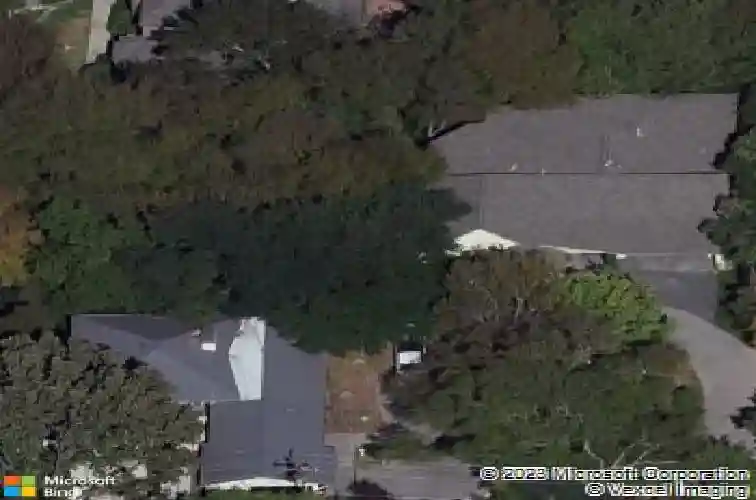
1924 Kensington Dr, Fort Worth, TX 76110
Member Features
Find Real Estate Bargain!
Full foreclosure details
Home value, equity and ownership info
Find homes priced below market
Get full access with a FREE Account
Already a member?
For Sale
Off Market
Home type
Price / sqft
Year built
Home Details
Custom beauty nestled amongst towering trees on .4967 of an acre perched above Fort Worth Zoo.Conveniently located to Hospital District & Downtown. 1 of a kind executive Custom Home built by David Lewis, offers 3 bedrooms (2 primary suites & 3rd large bedroom), 3 full baths, separate office, 2 dining areas, large living area, laundry room & oversized garage with 13 x 9 air conditioned storage & fully floored attic perfect for future expansion opportunity. Extremely private & situated behind a security gate. Low Maintenance Yard makes this property a perfect Lock & Leave home. Meticulously maintained & well thought out design with recessed lighting & special light features, open living space, split bedroom floorplan, extra wide doors & hallways, crown molding & 6 in baseboards. Roll out pella windows with built in blinds throughout offers views of the trees making you feel secluded & one with nature! Hardwood floors in entry & main dining area. Large dining area boasts built-in buffet with granite countertop & pull out drawers for ease of entertaining. 35 x 17 living room features built-ins, ceiling fan, surround sound & rock fireplace with gas starter. Kitchen has granite countertops, subzero fridge, Bosch appliances include oven with warmer, microwave with convection feature & dishwasher. 5 Burner Thermador gas cooktop. Undercounter lighting. Built-in desk & lots of cabinets for storage. Breakfast nook overlooks 32x22 covered deck & treetops! Primary retreat has built-ins &
Interior Details
3573
3
2
Has Heating:
Yes
Heating Type:
Central
Has Cooling:
Yes
Cooling Type:
Central
Has Fuel:
No
Fuel Type:
N/A
Has Basement:
No
Basement Type:
N/A
Has Flooring:
No
Flooring Type:
N/A
Has Fireplace:
Yes
Fireplace Type:
N/A
Property Details
21638
No
No
Type:
N/A
Location:
N/A
Status:
N/A
Number of Spaces:
N/A
No
No
No
No
Yes
No
No
Construction Details
N/A
N/A
N/A
N/A
N/A
Tax History
Year
Amount
Land
Improvement
Percent Change
Assessment
2020
$20,144
$0
$0
--%
$734,341
2019
$17,669
$0
$0
--%
$667,583
2018
$16,695
$300,000
$306,894
--%
$606,894
2017
$16,942
$300,000
$308,358
--%
$608,358
2016
$17,127
$300,000
$304,548
--%
$604,548
2013
$17,345
$225,000
$396,800
--%
$621,800
2013
$17,345
$225,000
$386,100
--%
$611,100
2012
$14,016
$225,000
$394,700
--%
$619,700

Average Home Price in 76110