
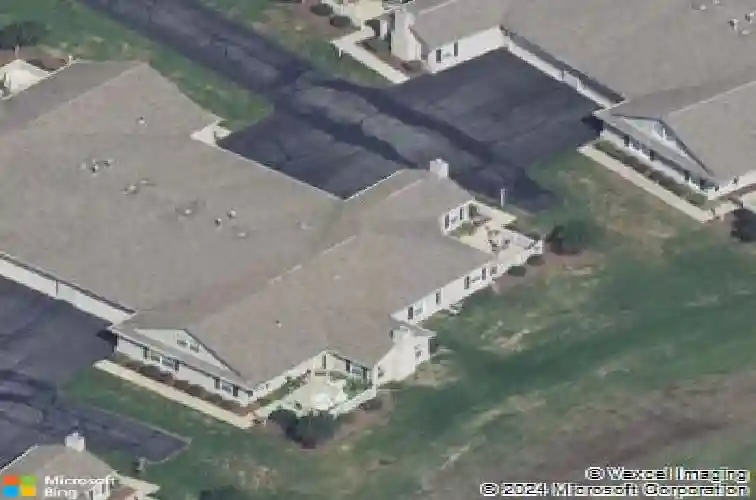
Member Features
Find Real Estate Bargain!
Full foreclosure details
Home value, equity and ownership info
Find homes priced below market
Get full access with a FREE Account
Already a member?
$273,773
Listing Price3beds
2baths
1,312sqft
3,131sqft lot
3094 Kensington Ct, Renfrew, PA 16053
Member Features
Find Real Estate Bargain!
Full foreclosure details
Home value, equity and ownership info
Find homes priced below market
Get full access with a FREE Account
Already a member?
For Sale
Off Market
Home type
Price / sqft
Year built
Home Details
Welcome home to this beautifully maintained two-bedroom, two-bathroom condo in Brandywine Village! Step inside to discover an inviting open-concept layout highlighted by soaring vaulted ceilings and a cozy gas fireplace - the perfect space for relaxing or entertaining. The spacious living and dining areas flow seamlessly into a large kitchen featuring granite countertops, ample cabinetry, and all appliances included for your convenience. The private primary suite offers a generous walk-in closet and an en suite bath complete with a walk-in shower. A well-sized second bedroom and full bath provide flexibility for guests, a home office, or additional living space. Enjoy outdoor living on your private patio, plus the convenience of a two-car garage for parking and extra storage. Residents of Brandywine Village have access to the community clubhouse, featuring a heated pool and exercise room. The HOA covers exterior maintenance (roof, gutters, & walkways), lawn care, snow removal, trash, and sewer, allowing for truly low-maintenance living. Freshly painted and carpeted, just move right in!
Interior Details
1312
3
2
Has Heating:
Yes
Heating Type:
Hot Water
Has Cooling:
Yes
Cooling Type:
Central
Has Fuel:
No
Fuel Type:
N/A
Has Basement:
No
Basement Type:
N/A
Has Flooring:
No
Flooring Type:
N/A
Has Fireplace:
Yes
Fireplace Type:
N/A
Property Details
3131
No
No
Type:
N/A
Location:
N/A
Status:
N/A
Number of Spaces:
N/A
N/A
N/A
N/A
N/A
N/A
N/A
N/A
Construction Details
Condo/apartment
N/A
N/A
N/A
N/A
Tax History
Year
Amount
Land
Improvement
Percent Change
Assessment
2020
$2,230
$1,000
$15,540
--%
$16,540
2019
$2,180
$1,000
$15,540
--%
$16,540
2018
$2,164
$1,000
$15,540
--%
$16,540
2017
$2,111
$1,000
$15,540
--%
$16,540
2016
$2,062
$1,000
$15,540
--%
$16,540
2014
$1,962
$1,000
$15,540
--%
$16,540
2013
$1,893
$1,000
$15,540
--%
$16,540

Average Home Price in 16053
Nearby Properties
Zip Code
Price
Bed
Bath
Sqft
Lot
Sold Date
$282,216
3 Beds
2 Baths
1,312 Sqft
3,131 Lot (sqft)
Sold 10/13/2026
$275,000
$275,000
2 Beds
2 Baths
1,312 Sqft
3,131 Lot (sqft)
Sold 10/13/2026




