Member Features
Find Real Estate Bargain!
Full foreclosure details
Home value, equity and ownership info
Find homes priced below market
Get full access with a FREE Account
Already a member?
$939,000
Listing Price5beds
3baths
2,378sqft
13,634sqft lot
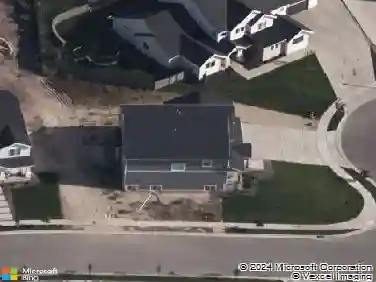
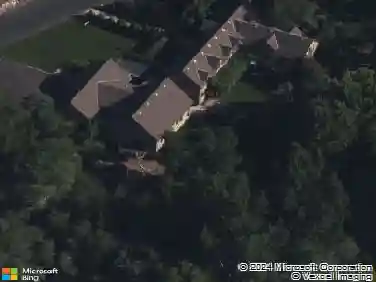
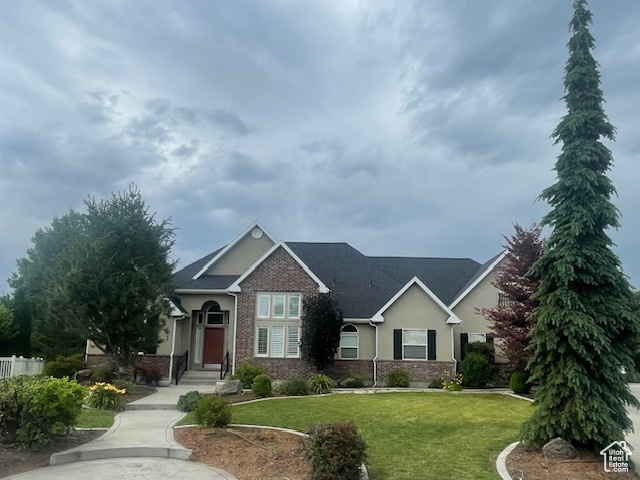
5564 W Kensington Cir, Highland, UT 84003
Member Features
Find Real Estate Bargain!
Full foreclosure details
Home value, equity and ownership info
Find homes priced below market
Get full access with a FREE Account
Already a member?
For Sale
Off Market
Home type
Price / sqft
Year built
Home Details
Well Maintained 4400 sq ft home in desirable Highland! Mother-in-law apartment in basement with outside entrance. Located on 0.313 acre lot at the end of a cul-de-sac. Vaulted ceilings throughout. Newly refinished dark hardwood flooring on the main floor. Brand new tiled shower in master bathroom. Recent new shingles on the entire roof ($25, 000 value). Gas Fireplace. 3 bedrooms on main floor. Large master bedroom off Family room with 2 Walk-in closets. 2 additional bedrooms on main floor. Nicely maintained carpets in bedrooms and living room. Upstairs Bonus room as large 2nd family room. Cable surround-sound ready. Basement apartment includes a kitchen, laundry, full bath and 2 bedrooms. Basement cold storage. Open backyard with mature aspens and maples and a large patio. Mountain and Valley views. Backyard opens onto Highland City green space. Walking distance to Murdock Canal Trail and Highland Glen Park. Huge 3-car garage with extra high ceilings for shelving. *Square footage figures from county records and are provided as a courtesy estimate only. Buyer is advised to obtain an independent measurement and to verify all info.
Interior Details
2378
5
3
Has Heating:
Yes
Heating Type:
Central
Has Cooling:
Yes
Cooling Type:
Central
Has Fuel:
No
Fuel Type:
N/A
Has Basement:
No
Basement Type:
Basement (unspecified)
Has Flooring:
No
Flooring Type:
N/A
Has Fireplace:
Yes
Fireplace Type:
N/A
Property Details
13634
No
No
Type:
Garage, Attached
Location:
N/A
Status:
N/A
Number of Spaces:
3
No
No
No
No
No
No
No
Construction Details
A-frame
Stucco
N/A
Gable
Other (not Classified)
Tax History
Year
Amount
Land
Improvement
Percent Change
Assessment
2020
$2,793
$0
$0
--%
$289,960
2019
$2,571
$0
$0
--%
$279,290
2018
$2,585
$0
$0
--%
$266,805
2017
$2,371
$0
$0
--%
$237,490
2016
$2,245
$0
$0
--%
$210,155
2014
$2,198
$0
$0
--%
$193,325
2013
$2,058
$0
$0
--%
$167,090
2011
$2,010
$42,460
$116,820
--%
$159,280

Average Home Price in 84003