
Member Features
Find Real Estate Bargain!
Full foreclosure details
Home value, equity and ownership info
Find homes priced below market
Get full access with a FREE Account
Already a member?
$299,900
Listing Price3beds
1baths
1,056sqft
20,880sqft lot
31686 Kenilworth Dr, Salisbury, MD 21804
Member Features
Find Real Estate Bargain!
Full foreclosure details
Home value, equity and ownership info
Find homes priced below market
Get full access with a FREE Account
Already a member?
For Sale
Off Market
Home type
Price / sqft
Year built
Home Details
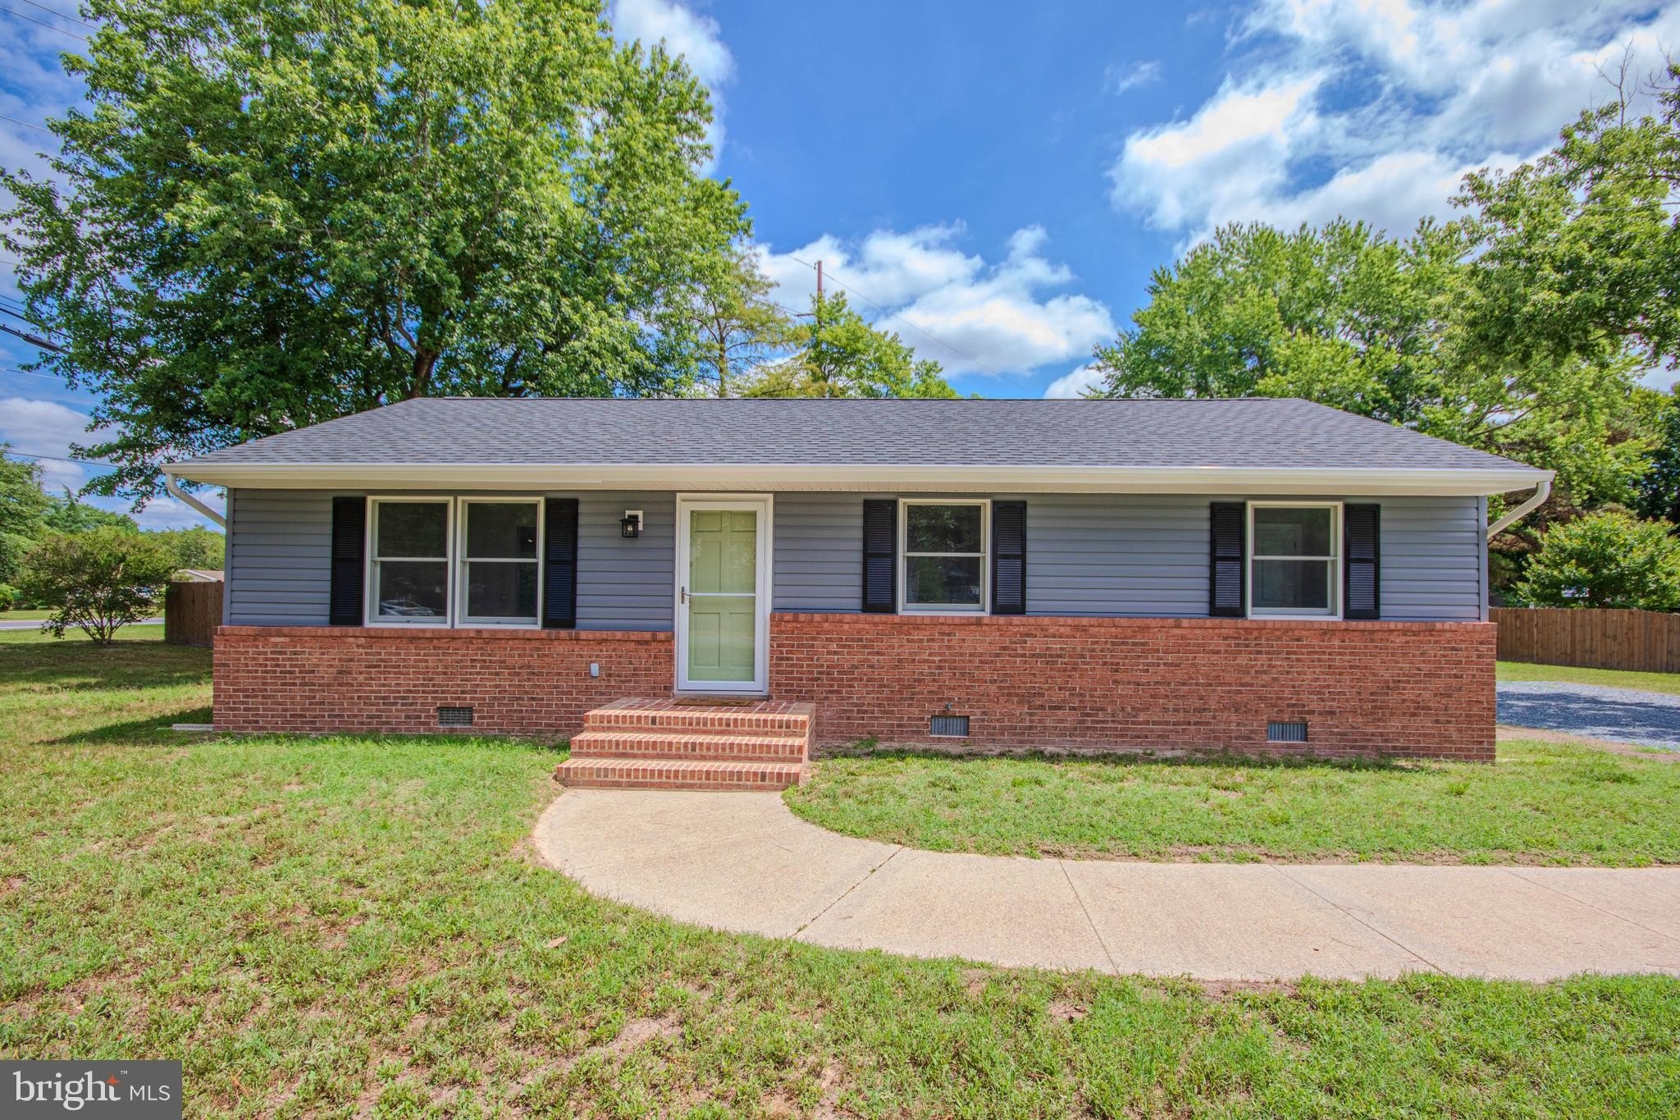
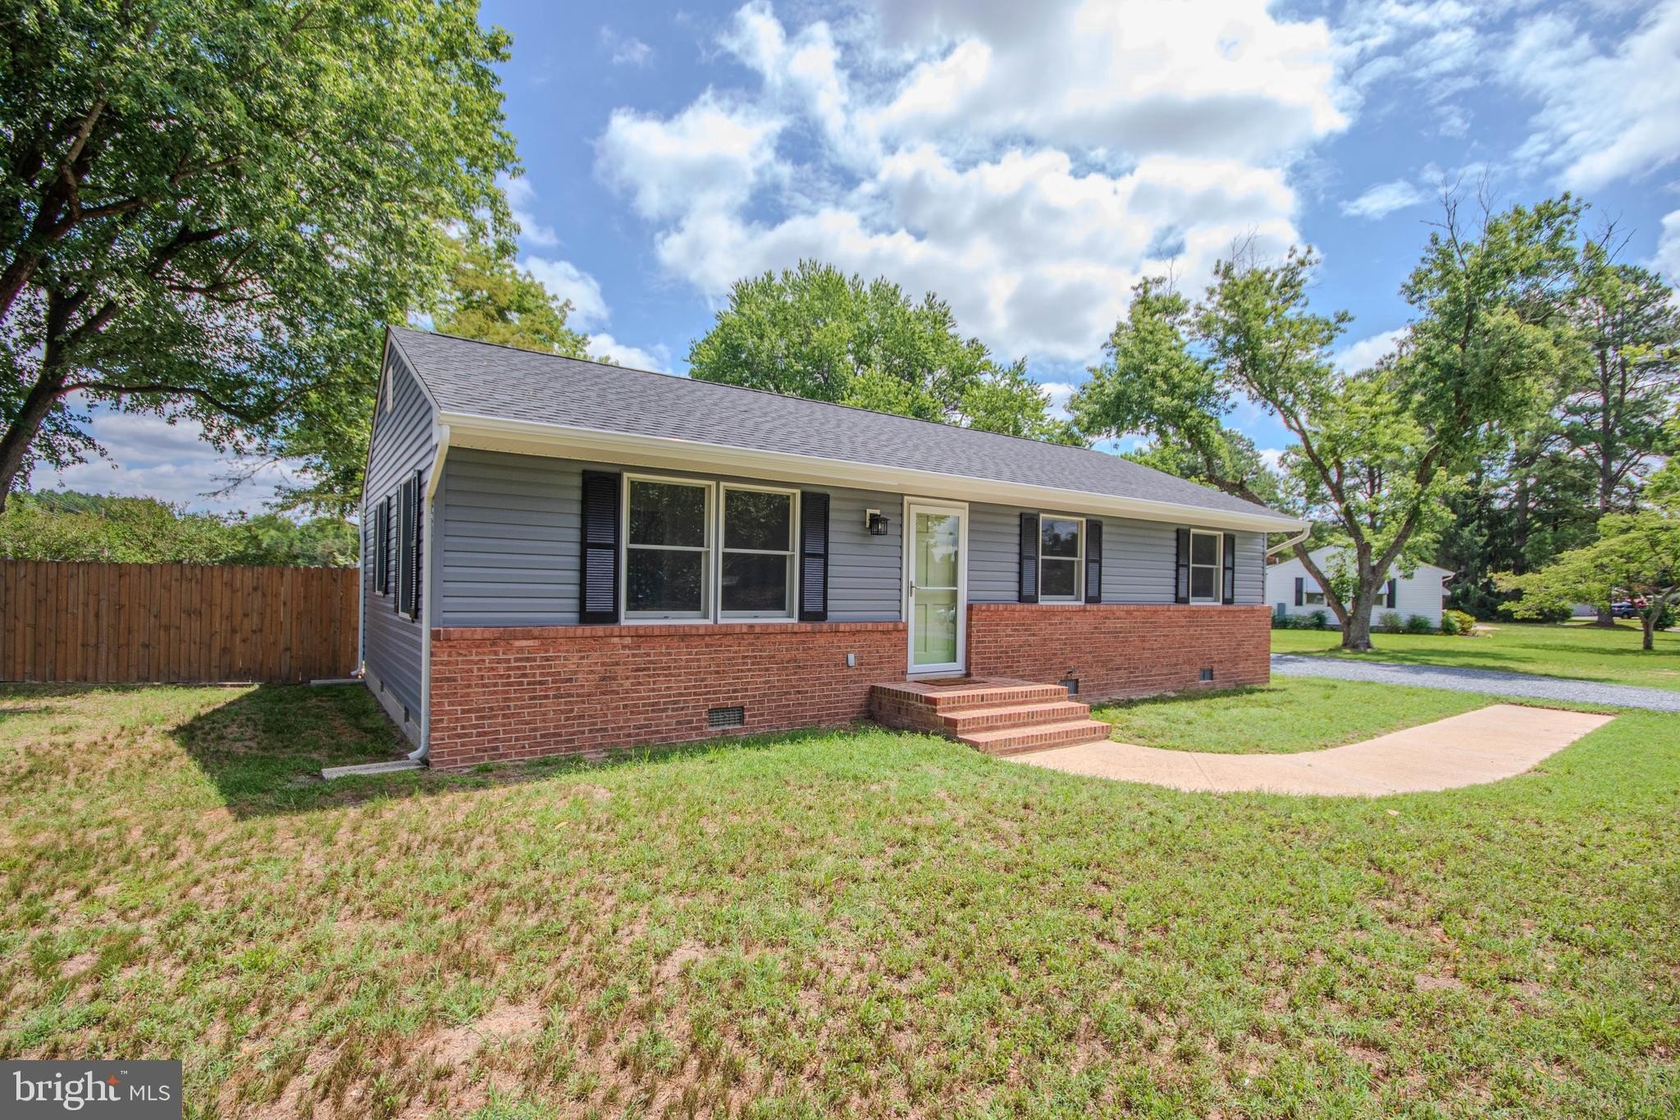
Renovated for Living. Improved for Confidence. At 31686 Kenilworth Drive, the improvements go well beyond fresh paint and attractive finishes. This three-bedroom rancher has been thoughtfully updated from the major exterior components and mechanical systems to the kitchen, bathroom and custom interior details. A 2021 roof, siding, Andersen windows and central HVAC help address some of the largest expenses buyers often face after purchasing an older home. Updated plumbing and electrical work, permitted construction and completed inspections add another level of confidence. Inside, the quartz kitchen, workstation sink, stainless-steel appliances, customized storage, renovated bathroom and upgraded trim create a home that is both practical and distinctive. Outside, the fenced backyard provides room to relax, garden, play or entertain. The deep, sealed well and whole-house water-treatment system further demonstrate the attention given to the home's essential infrastructure. The result is not simply a remodeled rancher. It is a home renewed for comfortable, manageable Eastern Shore living. Quality is priceless. *Some listing photos are staged virtually.
Interior Details
1056
3
1
Has Heating:
Yes
Heating Type:
Electric
Has Cooling:
No
Cooling Type:
N/A
Has Fuel:
Yes
Fuel Type:
Electric
Has Basement:
No
Basement Type:
No Basement
Has Flooring:
No
Flooring Type:
N/A
Has Fireplace:
Yes
Fireplace Type:
N/A
Property Details
20880
Yes
Yes
Type:
N/A
Location:
N/A
Status:
N/A
Number of Spaces:
N/A
N/A
N/A
N/A
N/A
N/A
N/A
N/A
Construction Details
N/A
Siding (not Specified)
N/A
N/A
Composition Shingle
Tax History
Year
Amount
Land
Improvement
Percent Change
Assessment
0
$0
$0
$0
--%
$97,667
2020
$1,077
$29,200
$68,000
--%
$97,200
2019
$1,073
$0
$0
--%
$96,367
2018
$1,064
$0
$0
--%
$95,533
2017
$1,067
$29,200
$65,500
--%
$94,700
2015
$1,067
$29,200
$65,500
--%
$94,700
2014
$1,107
$44,200
$58,400
--%
$102,600
2012
$933
$0
$0
--%
$102,600

Average Home Price in 21804
Nearby Properties
Zip Code
Price
Bed
Bath
Sqft
Lot
Sold Date
$196,338
$196,338
-- Beds
1 Baths
1,012 Sqft
25,000 Lot (sqft)
Sold 10/01/2026
$130,275
$130,275
3 Beds
1 Baths
1,012 Sqft
15,625 Lot (sqft)
Sold 10/06/2026
$255,000
3 Beds
1 Baths
1,100 Sqft
21,473 Lot (sqft)
Sold 09/29/2026
$265,000
3 Beds
1 Baths
1,172 Sqft
17,150 Lot (sqft)
Sold 10/05/2026





