
Member Features
Find Real Estate Bargain!
Full foreclosure details
Home value, equity and ownership info
Find homes priced below market
Get full access with a FREE Account
Already a member?
$589,000
Listing Price5beds
4baths
1,844sqft
14,985sqft lot
1148 Kenilworth Dr, Saint Paul, MN 55125
Member Features
Find Real Estate Bargain!
Full foreclosure details
Home value, equity and ownership info
Find homes priced below market
Get full access with a FREE Account
Already a member?
For Sale
Home type
Price / sqft
Year built
Home Details
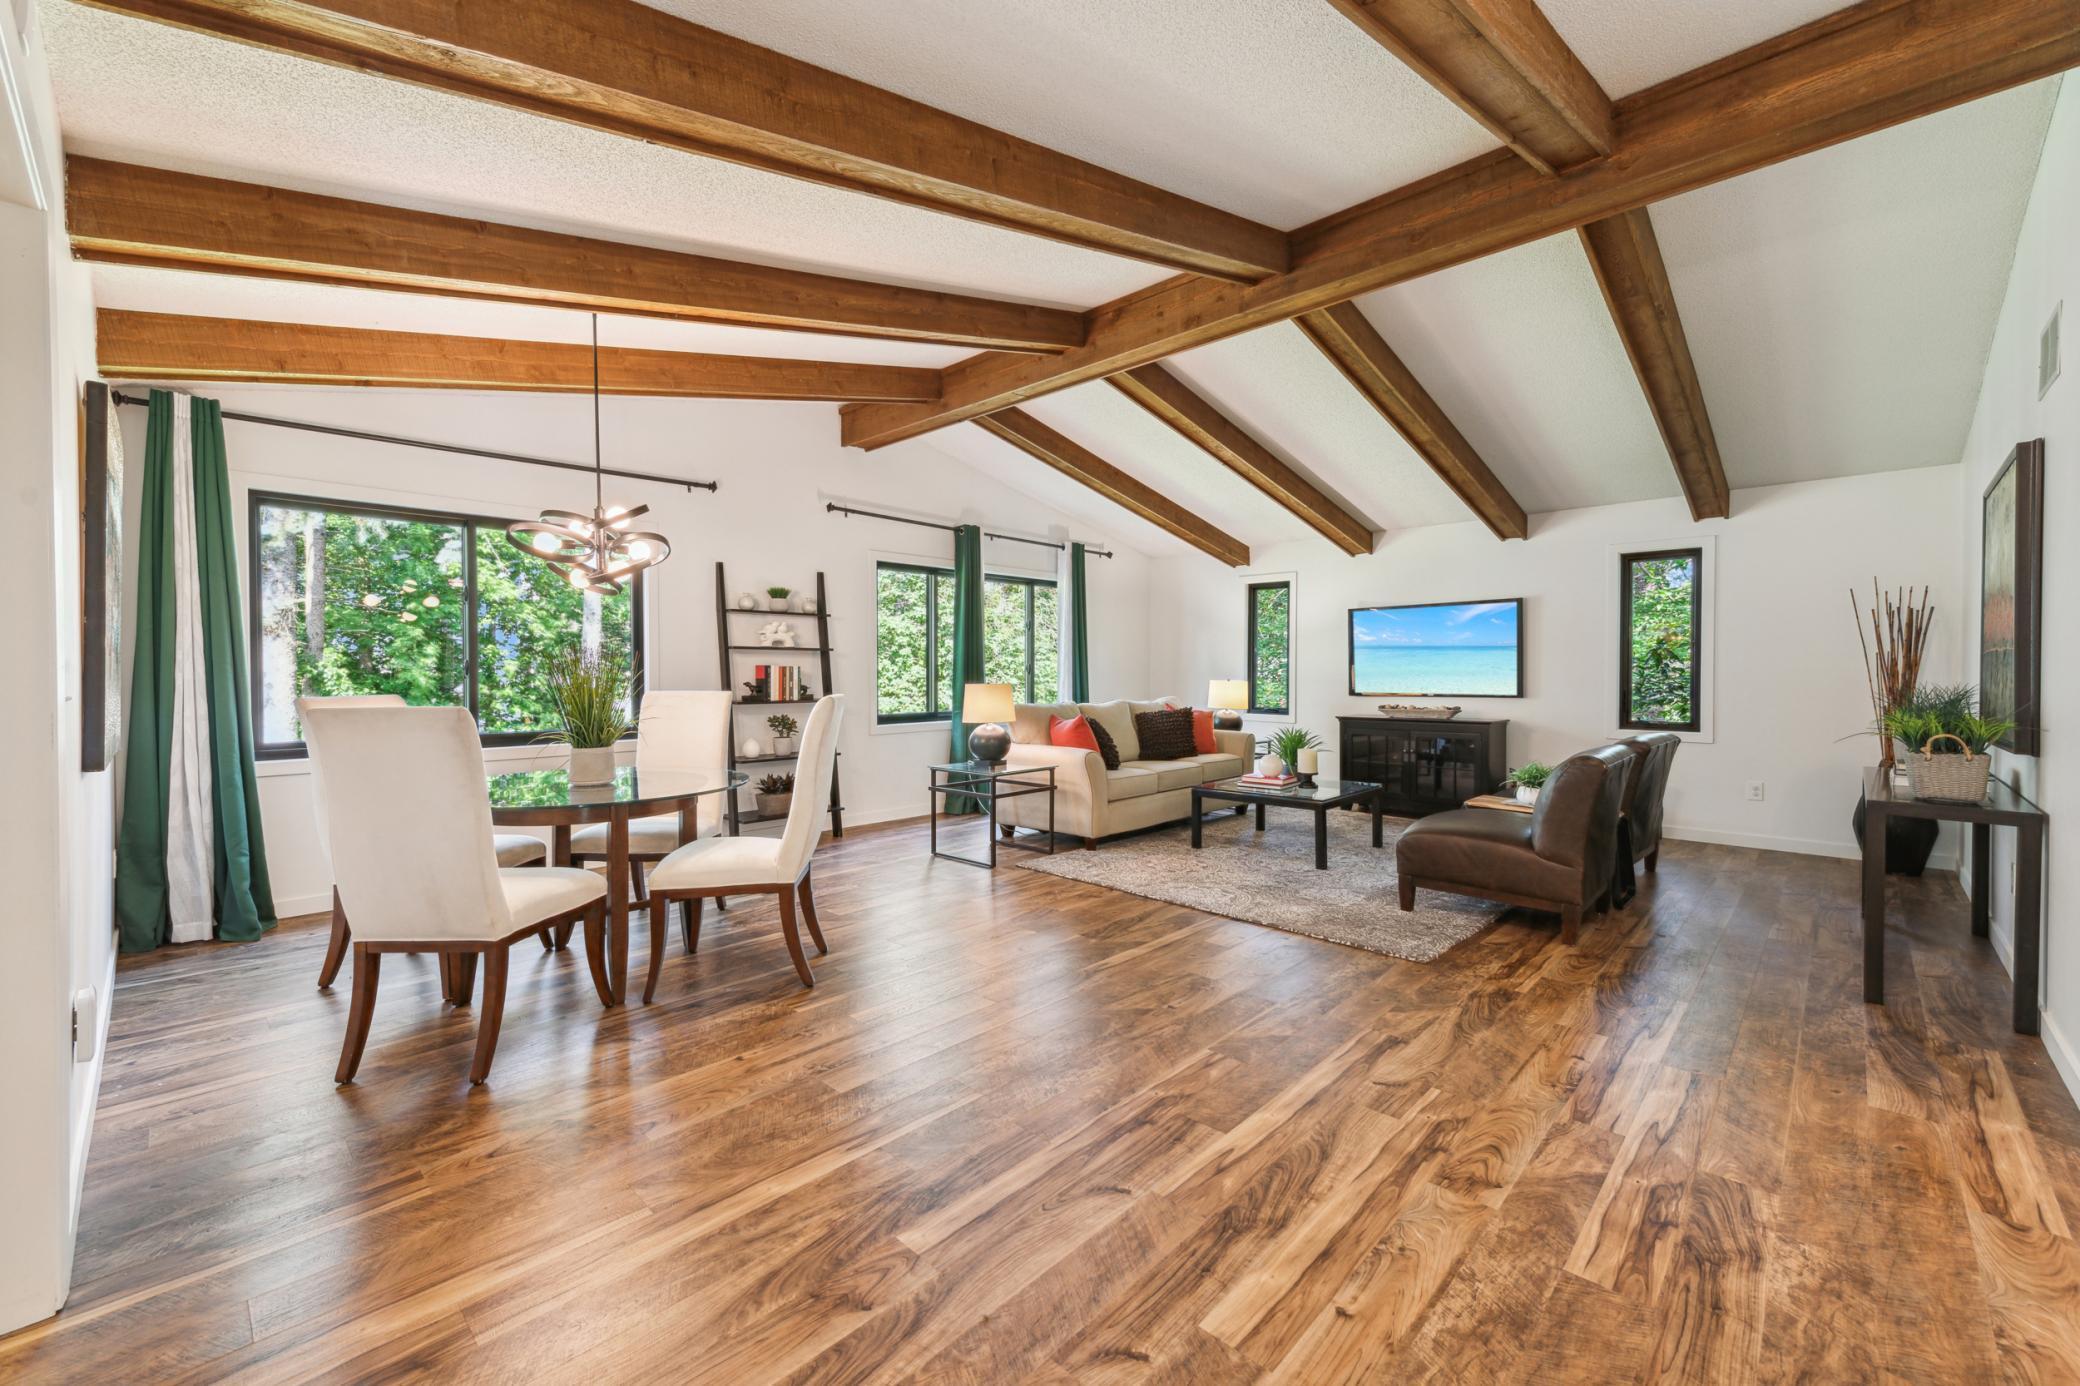
A beautifully updated, custom-built residence nestled in the heart of the exclusive Evergreen community in Woodbury. One of the the many focal points of this home is its expansive main level great room, featuring vaulted ceilings and exposed wood beams. The open kitchen and adjoining seating area with decorative fireplace, provides a cozy atmosphere. Step outside onto the three-season screened porch or deck to enjoy the beautiful spacious backyard. The main level boasts two bedrooms, including a luxurious primary ensuite with both a soaking tub and walk-in shower. Downstairs, a lower level den offers a perfect retreat for movie nights, while guests can enjoy their own ensuite accommodations. Additionally, two more bedrooms are located on the lower level. No expense has been spared in updating this home to modern standards, with recent upgrades including new Anderson windows throughout, luxury vinyl flooring, new fencing in the expansive backyard, one new furnace installed in 2020, new gutters added in 2023, and a new roof completed in July 2024. The washer, dryer, and dishwasher were all installed within the past year. Three-car attached, insulated and heated garage with loads of storage space. Lush backyard with fire pit and seating. The Evergreen community hosts National Night Out and other events throughout the year. A lovely neighborhood, close to Tamarack Nature Preserve and plenty of shopping and entertainment nearby.
Interior Details
1844
5
4
Has Heating:
Yes
Heating Type:
Forced Air With Air Conditioning
Has Cooling:
Yes
Cooling Type:
N/A
Has Fuel:
Yes
Fuel Type:
Gas
Has Basement:
No
Basement Type:
Basement (unspecified)
Has Flooring:
No
Flooring Type:
Carpet
Has Fireplace:
Yes
Fireplace Type:
N/A
Property Details
14985
No
No
Type:
Garage, Attached
Location:
N/A
Status:
N/A
Number of Spaces:
2
No
Yes
No
No
No
No
No
Construction Details
Split Foyer
Combination
N/A
Gable/hip
Asphalt
Tax History
Year
Amount
Land
Improvement
Percent Change
Assessment
2020
$4,922
$88,400
$251,300
--%
$339,700
2019
$4,950
$93,000
$235,300
--%
$328,300
2018
$4,722
$82,600
$223,600
--%
$306,200
2017
$4,630
$82,600
$221,800
--%
$304,400
2016
$5,054
$107,500
$214,400
--%
$321,900
2014
$4,046
$72,600
$205,600
--%
$278,200
2011
$3,722
$76,600
$192,300
--%
$268,900

Average Home Price in 55125
Nearby Properties
Zip Code
Price
Bed
Bath
Sqft
Lot
Sold Date
$379,123
$379,123
3 Beds
3 Baths
1,696 Sqft
3,659 Lot (sqft)
Sold 07/15/2026
$431,520
2 Beds
3 Baths
1,640 Sqft
9,627 Lot (sqft)
Sold 07/07/2026
$396,763
4 Beds
3 Baths
1,775 Sqft
3,659 Lot (sqft)
Sold 06/16/2026
$384,553
$384,553
3 Beds
3 Baths
1,818 Sqft
3,659 Lot (sqft)
Sold 06/02/2026
$405,696
4 Beds
4 Baths
1,756 Sqft
8,756 Lot (sqft)
Sold 05/19/2026
$554,543
4 Beds
3 Baths
1,775 Sqft
4,095 Lot (sqft)
Sold 10/06/2026
$577,265
$577,265
4 Beds
4 Baths
2,087 Sqft
15,638 Lot (sqft)
Sold 10/06/2026
$464,969
3 Beds
3 Baths
1,599 Sqft
3,659 Lot (sqft)
Sold 10/06/2026
$489,900
$489,900
4 Beds
3 Baths
1,840 Sqft
3,659 Lot (sqft)
Sold 09/29/2026