Member Features
Find Real Estate Bargain!
Full foreclosure details
Home value, equity and ownership info
Find homes priced below market
Get full access with a FREE Account
Already a member?
$290,262
Listing Price3beds
2baths
1,752sqft
8,255sqft lot
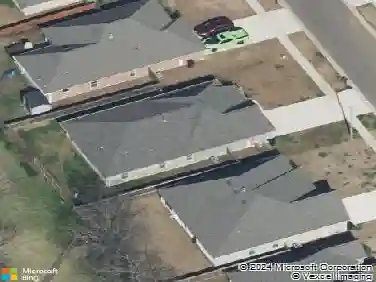
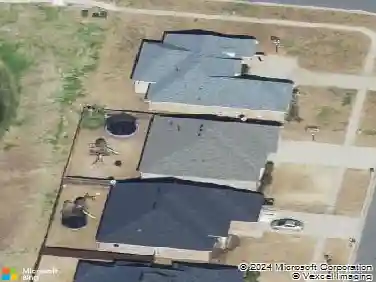
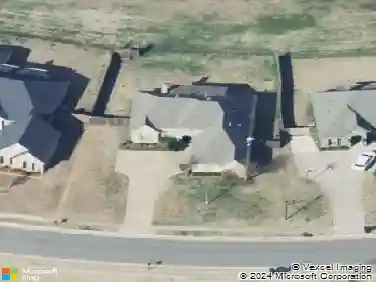
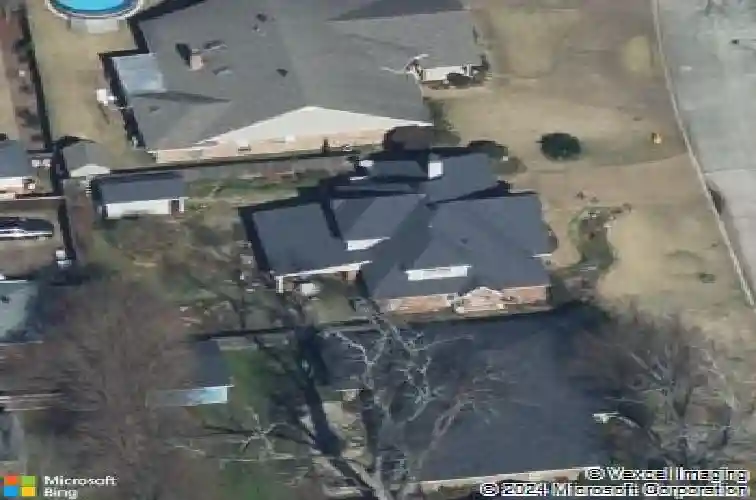
5010 Kenilworth Dr, Bossier City, LA 71112
Member Features
Find Real Estate Bargain!
Full foreclosure details
Home value, equity and ownership info
Find homes priced below market
Get full access with a FREE Account
Already a member?
For Sale
Off Market
Home type
Price / sqft
Year built
Home Details
Tucked inside the sought-after Plantation Trace neighborhood, this Bossier City home welcomes you with warmth, character, and thoughtful design at every turn. Step inside to a living room that instantly feels like home-built-in shelving frames a cozy gas fireplace, while large front-facing windows pour in natural light, creating an inviting space for both quiet mornings and lively evenings.nnThe primary suite is conveniently located downstairs, offering a private retreat at the end of the day. The spa-like en suite bath is a true showstopper, featuring a soaking tub nestled into an arched nook and surrounded by custom tilework that carries from the walls to the counter, tub, and shower-an everyday luxury that feels anything but ordinary.nnUpstairs, two additional bedrooms and a full bath provide flexible space for family, guests, or a home office. Outside, the backyard is ready for relaxing and entertaining alike, with a large covered patio perfect for morning coffee, weekend grilling, or winding down as the day fades. A front-facing two-car garage adds both convenience and curb appeal, rounding out a home designed for comfortable, effortless living.nnDont miss the opportunity to make this home your own-schedule a private showing today!
Interior Details
1752
3
2
Has Heating:
No
Heating Type:
N/A
Has Cooling:
No
Cooling Type:
N/A
Has Fuel:
No
Fuel Type:
N/A
Has Basement:
No
Basement Type:
N/A
Has Flooring:
No
Flooring Type:
N/A
Has Fireplace:
Yes
Fireplace Type:
N/A
Property Details
8255
No
No
Type:
N/A
Location:
N/A
Status:
N/A
Number of Spaces:
N/A
N/A
N/A
N/A
N/A
N/A
N/A
N/A
Construction Details
N/A
N/A
N/A
N/A
N/A
Tax History
Year
Amount
Land
Improvement
Percent Change
Assessment
2019
$1,668
$3,250
$15,850
--%
$19,100
2018
$1,668
$3,250
$15,850
--%
$19,100
2017
$2,081
$3,250
$15,850
--%
$19,100
2016
$2,081
$3,250
$15,850
--%
$19,100
2015
$1,975
$3,250
$15,910
--%
$19,160
2013
$2,253
$3,250
$15,910
--%
$19,160
2012
$2,253
$3,250
$15,910
--%
$19,160

Average Home Price in 71112
Nearby Properties
Zip Code
Price
Bed
Bath
Sqft
Lot
Sold Date
$260,850
2 Beds
-- Baths
1,843 Sqft
10,168 Lot (sqft)
Sold 06/23/2026
$304,000
4 Beds
2 Baths
1,728 Sqft
0 Lot (sqft)
Sold 10/26/2026
$304,513
3 Beds
2 Baths
1,909 Sqft
10,123 Lot (sqft)
Sold 10/26/2026
$280,967
3 Beds
2 Baths
1,796 Sqft
9,375 Lot (sqft)
Sold 10/27/2026
$260,898
3 Beds
2 Baths
1,636 Sqft
6,560 Lot (sqft)
Sold 10/27/2026
$269,900
$269,900
3 Beds
2 Baths
1,757 Sqft
7,093 Lot (sqft)
Sold 10/13/2026
$275,000
3 Beds
2 Baths
1,757 Sqft
7,130 Lot (sqft)
Sold 10/26/2026
$259,000
3 Beds
2 Baths
1,600 Sqft
6,498 Lot (sqft)
Sold 10/26/2026