
Member Features
Find Real Estate Bargain!
Full foreclosure details
Home value, equity and ownership info
Find homes priced below market
Get full access with a FREE Account
Already a member?
$279,900
Listing Price3beds
2baths
1,140sqft
1,005sqft lot
223 Kenilworth Ave, Philadelphia, PA 19120
Member Features
Find Real Estate Bargain!
Full foreclosure details
Home value, equity and ownership info
Find homes priced below market
Get full access with a FREE Account
Already a member?
For Sale
Off Market
Home type
Price / sqft
Year built
Home Details
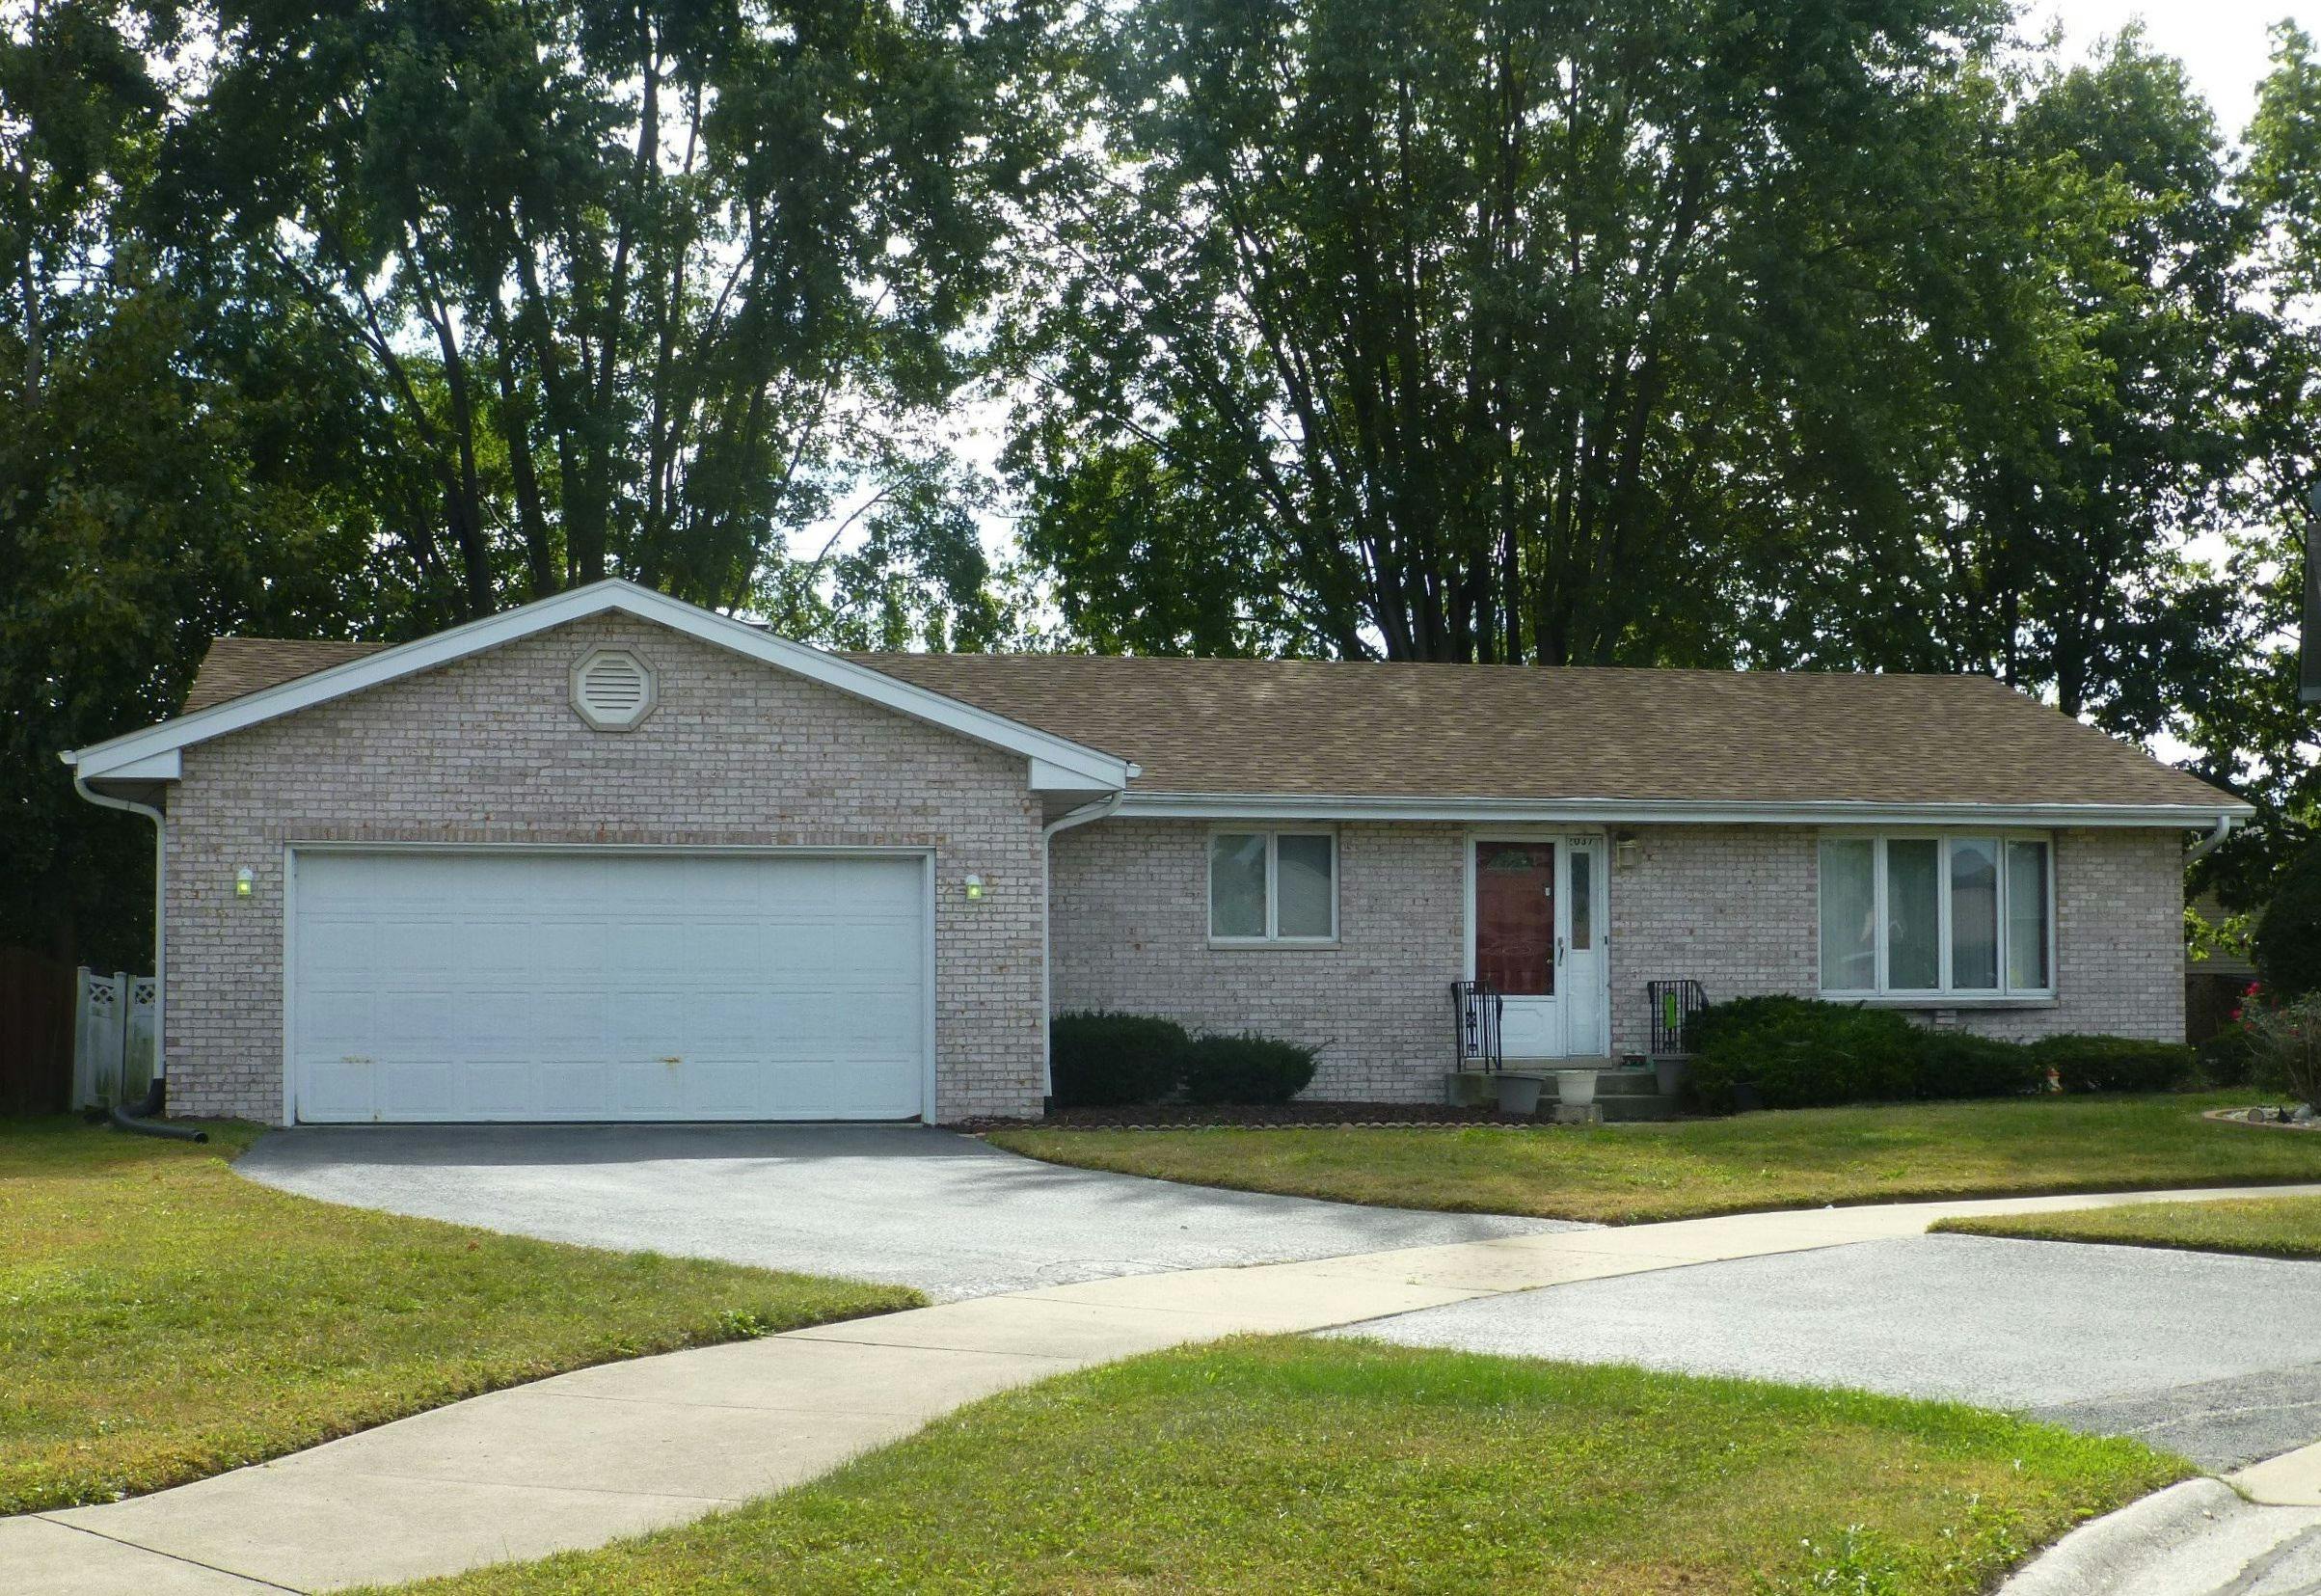
Welcome home to 223 Kenilworth! This property has been completely rehabbed and ready for it's newest owner. Well positioned and pushed back from the street, step up on the spacious patio before entering the home. Upon entering, the entire first floor is well lit with all recessed lighting throughout and has an open floor plan that leads to the gorgeous kitchen. There is a conveniently placed bedroom behind the kitchen that's perfect for a home office or private bedroom. Upstairs are three great sized bedrooms, all with large closets. The finished basement gives even more space for entertaining and spreading out and includes another full bathroom, laundry area and storage area. Don't forget about central air and heat to keep you comfortable in every season. Nestled in the peaceful and desirable Oak Lane community, offering a quiet residential setting with easy access to essential services, this location is hard to beat!
Interior Details
1140
3
2
Has Heating:
No
Heating Type:
N/A
Has Cooling:
No
Cooling Type:
N/A
Has Fuel:
No
Fuel Type:
N/A
Has Basement:
No
Basement Type:
Partial
Has Flooring:
No
Flooring Type:
N/A
Has Fireplace:
Yes
Fireplace Type:
N/A
Property Details
1005
No
No
Type:
Garage, Basement
Location:
N/A
Status:
N/A
Number of Spaces:
1
N/A
N/A
N/A
N/A
N/A
N/A
N/A
Construction Details
Townhouse
Brick
N/A
N/A
N/A
Tax History
Year
Amount
Land
Improvement
Percent Change
Assessment
2020
$1,815
$19,455
$110,245
--%
$129,700
2019
$1,686
$18,075
$102,425
--%
$120,500
2018
$1,601
$17,160
$97,240
--%
$114,400
2017
$1,601
$17,160
$97,240
--%
$114,400
2016
$1,601
$7,035
$107,365
--%
$114,400
2014
$1,532
$7,035
$107,365
--%
$114,400
2013
$1,219
$1,159
$11,321
--%
$12,480

Average Home Price in 19120
Nearby Properties
Zip Code
Price
Bed
Bath
Sqft
Lot
Sold Date
$135,202
$135,202
3 Beds
1 Baths
992 Sqft
1,040 Lot (sqft)
Sold 10/08/2026
$229,000
3 Beds
1 Baths
1,152 Sqft
1,632 Lot (sqft)
Sold 10/08/2026
$240,000
3 Beds
1 Baths
1,140 Sqft
1,028 Lot (sqft)
Sold 09/29/2026
$125,000
2 Beds
2 Baths
1,120 Sqft
3,139 Lot (sqft)
Sold 09/18/2026
$173,484
3 Beds
1 Baths
1,216 Sqft
1,172 Lot (sqft)
Sold 09/10/2026
$212,255
3 Beds
1 Baths
1,216 Sqft
1,176 Lot (sqft)
Sold 07/21/2026
$144,486
3 Beds
1 Baths
1,092 Sqft
1,414 Lot (sqft)
Sold 06/30/2026
$177,161
3 Beds
1 Baths
1,140 Sqft
1,020 Lot (sqft)
Sold 06/17/2026
$206,258
3 Beds
1 Baths
1,184 Sqft
1,360 Lot (sqft)
Sold 06/15/2026






