Member Features
Find Real Estate Bargain!
Full foreclosure details
Home value, equity and ownership info
Find homes priced below market
Get full access with a FREE Account
Already a member?
$316,900
Listing Price2beds
1baths
1,514sqft
3,049sqft lot
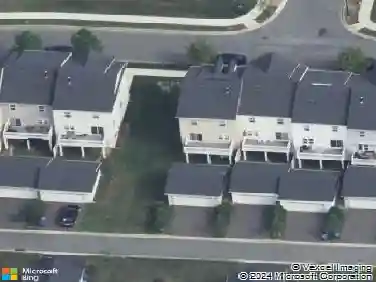
626 Kendall Dr, Bear, DE 19701
Member Features
Find Real Estate Bargain!
Full foreclosure details
Home value, equity and ownership info
Find homes priced below market
Get full access with a FREE Account
Already a member?
For Sale
Off Market
Home type
Price / sqft
Year built
Home Details
Easy, Comfortable 55+ Living with a First-Floor Owners Suite!nWelcome to 626 Kendall Drive, a beautifully laid-out interior townhouse offering the perfect combination of comfort, convenience, and low-maintenance living in a desirable 55+ community in Bear, Delaware.nStep inside and discover a spacious floor plan designed for everyday living and entertaining. The main level features separate living and dining rooms, creating distinct spaces for relaxing and hosting, along with a spacious, functional kitchen that provides plenty of room to prepare meals and gather with family and friends.nOne of the home's standout features is the first-floor owners suite, complete with a private en-suite bathroom. The first floor also offers the added convenience of first-floor laundry, making everyday living even easier and providing the option for primarily one-level living.nUpstairs, you'll find additional bedrooms, a full bathroom, and a versatile open loft area that can easily adapt to your lifestyle - perfect for a home office, reading area, hobby space, or guest retreat. A large hall closet provides valuable additional storage, while the attached one-car garage offers parking and protection from the elements.nAnd the big-ticket items have already been addressed! The HVAC was replaced in 2024, the roof was replaced in summer 2025, and the home also features a newer water heater, offering buyers added peace of mind and fewer immediate maintenance concerns.nWhether you're looking to downsi
Interior Details
1514
2
1
Has Heating:
Yes
Heating Type:
Forced Air With Air Conditioning
Has Cooling:
Yes
Cooling Type:
Central
Has Fuel:
No
Fuel Type:
N/A
Has Basement:
No
Basement Type:
N/A
Has Flooring:
No
Flooring Type:
Carpet
Has Fireplace:
Yes
Fireplace Type:
N/A
Property Details
3049
No
Yes
Type:
Garage, Attached
Location:
N/A
Status:
N/A
Number of Spaces:
1
N/A
N/A
N/A
N/A
N/A
N/A
N/A
Construction Details
Townhouse
Aluminum/vinyl
N/A
Gable
Asphalt
Tax History
Year
Amount
Land
Improvement
Percent Change
Assessment
2020
$1,468
$7,200
$48,800
--%
$56,000
2019
$1,214
$7,200
$48,800
--%
$56,000
2017
$1,152
$7,200
$48,800
--%
$56,000
2017
$1,152
$7,200
$48,800
--%
$56,000
2016
$1,035
$7,200
$48,800
--%
$56,000
2014
$878
$7,200
$48,800
--%
$56,000
2013
$809
$7,200
$48,800
--%
$56,000
2012
$780
$7,200
$48,800
--%
$56,000

Average Home Price in 19701
Nearby Properties
Zip Code
Price
Bed
Bath
Sqft
Lot
Sold Date
$319,900
$319,900
3 Beds
1.5 Baths
1,440 Sqft
3,920 Lot (sqft)
Sold 10/20/2026
$355,838
$355,838
2 Beds
2.5 Baths
1,565 Sqft
3,920 Lot (sqft)
Sold 08/12/2026
$437,551
$437,551
4 Beds
1.5 Baths
1,736 Sqft
9,148 Lot (sqft)
Sold 07/10/2026
$395,672
$395,672
4 Beds
1.5 Baths
1,736 Sqft
6,534 Lot (sqft)
Sold 07/01/2026
$347,396
$347,396
2 Beds
3 Baths
1,560 Sqft
2,614 Lot (sqft)
Sold 05/19/2026
$250,976
$250,976
3 Beds
2.5 Baths
1,344 Sqft
2,178 Lot (sqft)
Sold 10/26/2026
$327,909
$327,909
3 Beds
2.5 Baths
1,456 Sqft
3,049 Lot (sqft)
Sold NaN/NaN/NaN
$293,000
$293,000
3 Beds
2 Baths
1,440 Sqft
3,049 Lot (sqft)
Sold 09/29/2026
$499,000
3 Beds
1.5 Baths
1,475 Sqft
22,216 Lot (sqft)
Sold 10/27/2026