Member Features
Find Real Estate Bargain!
Full foreclosure details
Home value, equity and ownership info
Find homes priced below market
Get full access with a FREE Account
Already a member?
$1,225,000
Listing Price--beds
--baths
2,610sqft
2,500sqft lot
748 Kelly St, Bronx, NY 10455
Member Features
Find Real Estate Bargain!
Full foreclosure details
Home value, equity and ownership info
Find homes priced below market
Get full access with a FREE Account
Already a member?
For Sale
Off Market
Home type
Price / sqft
Year built
Home Details
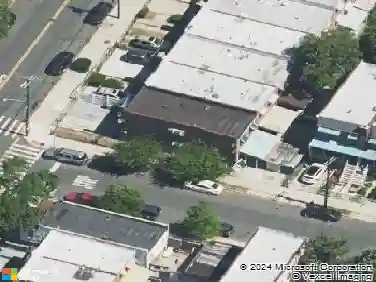
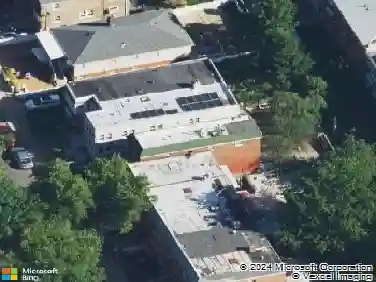
Welcome to 748 Kelly Street, a distinctive semi-detached three-family home located in the vibrant Mott Haven section of the Bronx. This unique Landmark property offers an exceptional opportunity for investors or owner-occupants, featuring three separate units and three potential income streams under one roof.nnFully updated, this property is ready for its next owner with minimal work needed. The semi-detached design provides additional natural light and privacy, while its historic character sets it apart from the typical multi-family home. Additional features include private backyard space, solar panels, a gas boiler, and a tankless water heater, blending classic Bronx charm with modern efficiency and convenience.nnConveniently located near transportation, shopping, schools, parks, and neighborhood amenities, 748 Kelly Street is a rare opportunity to own a turnkey piece of Bronx history while generating multiple streams of rental income and building long-term value.
Interior Details
2610
N/A
N/A
Has Heating:
No
Heating Type:
N/A
Has Cooling:
No
Cooling Type:
N/A
Has Fuel:
No
Fuel Type:
N/A
Has Basement:
No
Basement Type:
N/A
Has Flooring:
No
Flooring Type:
N/A
Has Fireplace:
Yes
Fireplace Type:
N/A
Property Details
2500
No
No
Type:
N/A
Location:
N/A
Status:
N/A
Number of Spaces:
N/A
N/A
N/A
N/A
N/A
N/A
N/A
N/A
Construction Details
Triplex
N/A
N/A
N/A
N/A
Tax History
Year
Amount
Land
Improvement
Percent Change
Assessment
2020
$1,169
$12,180
$28,920
--%
$41,100
2019
$1,136
$12,180
$26,760
--%
$38,940
2017
$821
$3,810
$10,230
--%
$14,040
2017
$821
$4,286
$9,332
--%
$13,618
2016
$775
$4,217
$8,631
--%
$12,848
2014
$728
$3,415
$8,631
--%
$12,046
2013
$617
$3,069
$8,631
--%
$11,700
2012
$476
$2,718
$8,631
--%
$11,349

Average Home Price in 10455
Nearby Properties
Zip Code
Price
Bed
Bath
Sqft
Lot
Sold Date
$--
-- Beds
-- Baths
2,988 Sqft
1,765 Lot (sqft)
Sold 10/07/2026
$--
-- Beds
-- Baths
2,790 Sqft
1,951 Lot (sqft)
Sold 09/16/2026
$--
-- Beds
-- Baths
2,974 Sqft
2,500 Lot (sqft)
Sold 09/01/2026
$--
-- Beds
-- Baths
2,850 Sqft
1,741 Lot (sqft)
Sold 07/22/2026
$--
-- Beds
-- Baths
2,340 Sqft
2,220 Lot (sqft)
Sold 06/30/2026
$--
-- Beds
-- Baths
2,493 Sqft
1,248 Lot (sqft)
Sold NaN/NaN/NaN
$--
-- Beds
-- Baths
2,340 Sqft
2,279 Lot (sqft)
Sold NaN/NaN/NaN
$950,000
$950,000
7 Beds
6 Baths
2,868 Sqft
1,765 Lot (sqft)
Sold 09/29/2026
$--
-- Beds
-- Baths
2,688 Sqft
2,500 Lot (sqft)
Sold 10/13/2026