Member Features
Find Real Estate Bargain!
Full foreclosure details
Home value, equity and ownership info
Find homes priced below market
Get full access with a FREE Account
Already a member?
$475,000
Listing Price3beds
2baths
1,764sqft
281,398sqft lot
1608 Kelleytown Rd, Mcdonough, GA 30252
Member Features
Find Real Estate Bargain!
Full foreclosure details
Home value, equity and ownership info
Find homes priced below market
Get full access with a FREE Account
Already a member?
For Sale
Off Market
Home type
Price / sqft
Year built
Home Details
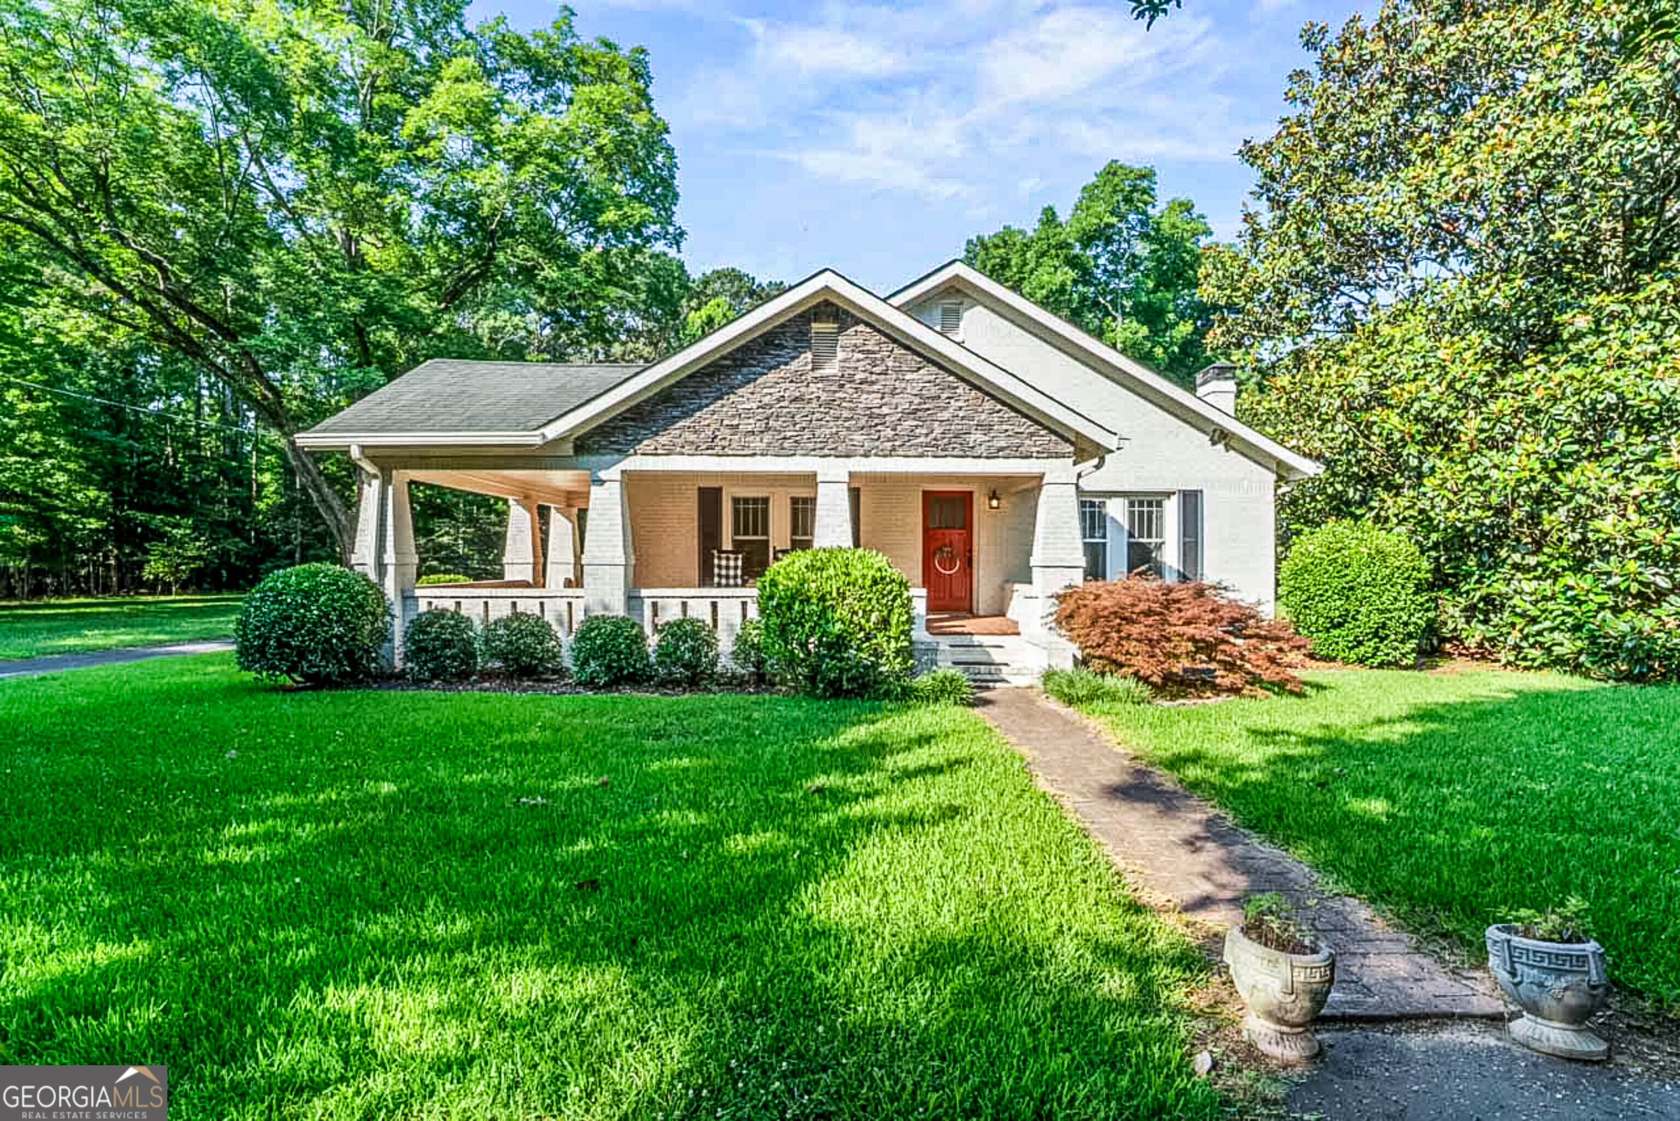
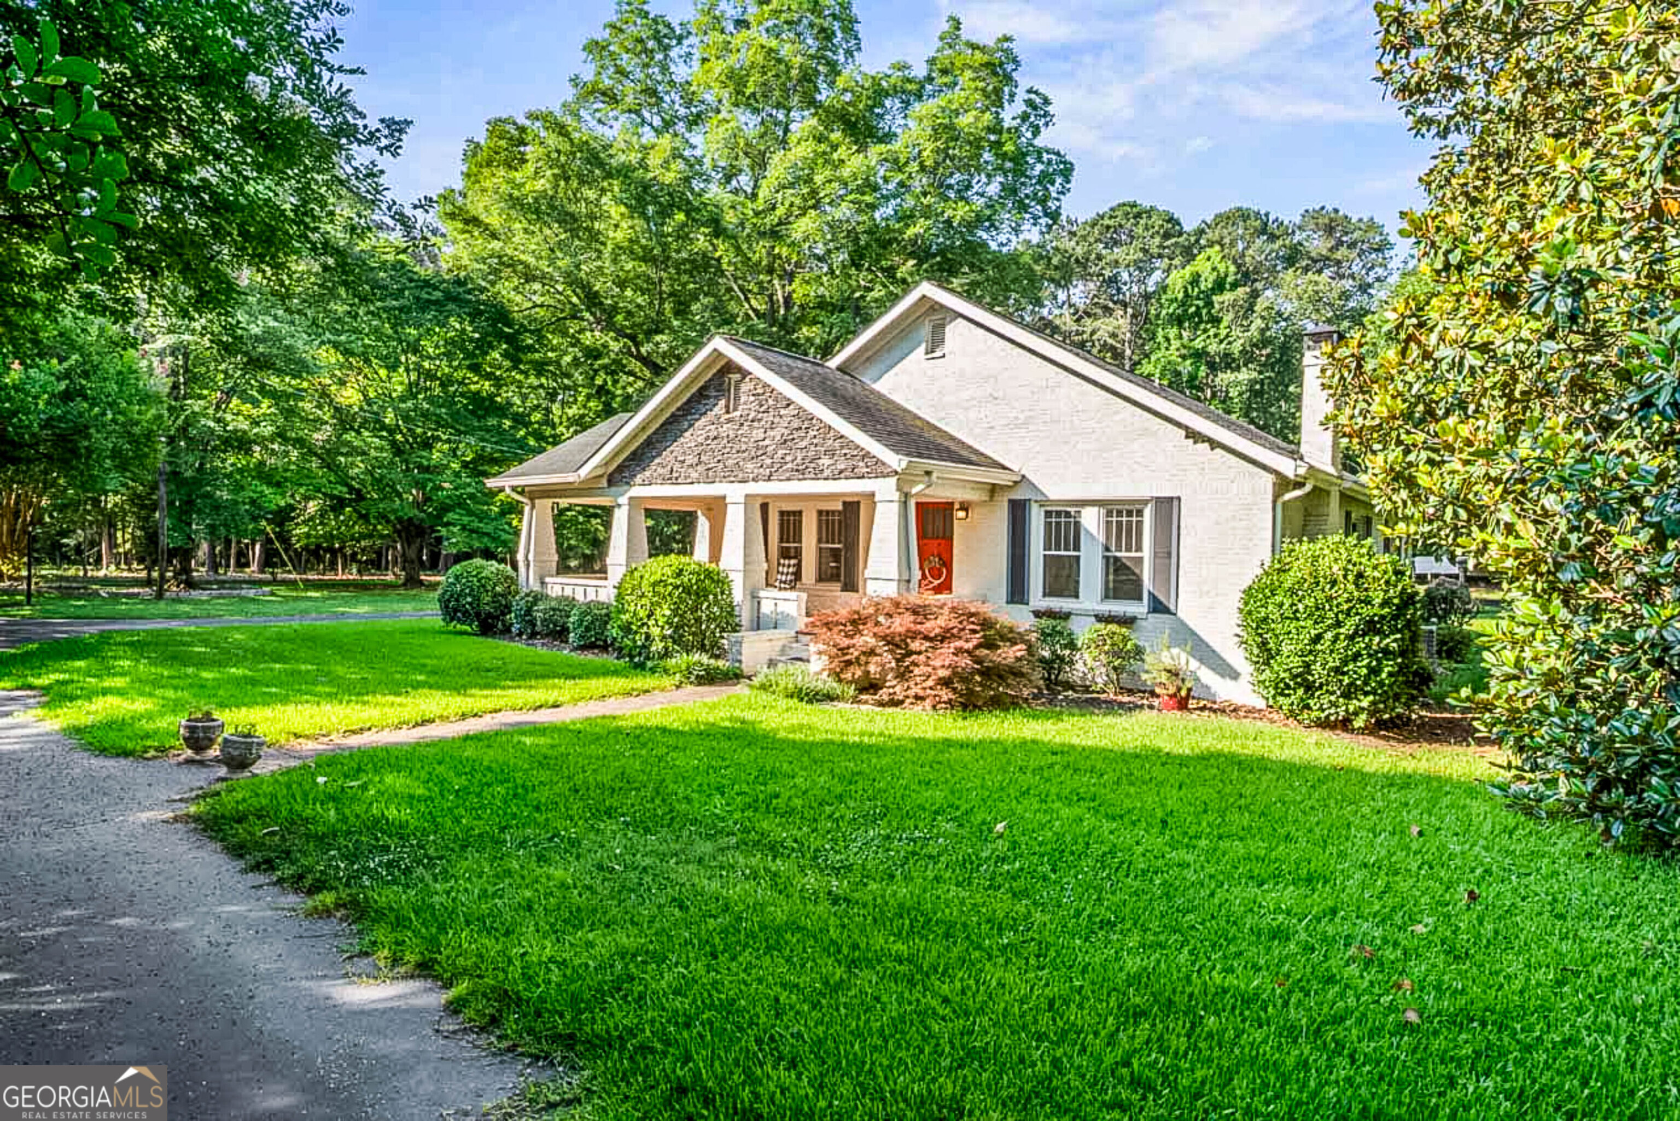
Unique opportunity in the desirable Kelleytown area! While the exact year built is unknown, this historic home is believed to be at least 100 years old and showcases a traditional Craftsman floor plan with defined living spaces, generous room sizes, original details, and the warmth and character that are difficult to replicate in newer construction. Nestled on 6.455 acres of lush, mature landscaping and mostly wooded privacy, this property offers a rare combination of history, charm, peaceful seclusion and lots of potential to personalize. The property features a circular driveway with two gated entrances, a front fence for added privacy, and a main gate with an electric opener. Multiple detached buildings provide excellent flexibility, including a pole barn with a lean-to, an additional storage shed, and a charming greenhouse/potting shed. Two of the detached buildings are already connected to water and electricity, adding even more functionality to the property. The home has been meticulously maintained with many thoughtful updates, including a newer roof, gutters with gutter guards, windows, HVAC, electrical system, and upgraded lighting. Offering 1,764 finished square feet, not including the expansive covered front porch and carport, the home retains its classic Craftsman character while providing modern comfort and functionality. Inside, the traditional floor plan offers distinct living and gathering spaces filled with historic charm. Original hardwood floors extend thro
Interior Details
1764
3
2
Has Heating:
Yes
Heating Type:
Central
Has Cooling:
Yes
Cooling Type:
Central
Has Fuel:
No
Fuel Type:
N/A
Has Basement:
No
Basement Type:
N/A
Has Flooring:
No
Flooring Type:
Carpet
Has Fireplace:
Yes
Fireplace Type:
N/A
Property Details
281398
No
No
Type:
Carport (unspecified)
Location:
N/A
Status:
N/A
Number of Spaces:
1
No
No
No
No
No
No
No
Construction Details
N/A
Brick
N/A
Gable
Asphalt
Tax History
Year
Amount
Land
Improvement
Percent Change
Assessment
2020
$2,192
$25,080
$44,440
--%
$69,520
2019
$2,101
$23,760
$42,120
--%
$65,880
2018
$1,964
$21,960
$38,360
--%
$60,320
2017
$1,883
$20,680
$36,400
--%
$57,080
2016
$1,795
$19,400
$34,120
--%
$53,520
2014
$1,507
$22,320
$21,720
--%
$44,040
2013
$1,144
$22,320
$12,520
--%
$34,840
2012
$1,156
$22,320
$12,760
--%
$35,080

Average Home Price in 30252
Nearby Properties
Zip Code
Price
Bed
Bath
Sqft
Lot
Sold Date
$217,242
$217,242
2 Beds
1 Baths
1,562 Sqft
94,961 Lot (sqft)
Sold NaN/NaN/NaN