Member Features
Find Real Estate Bargain!
Full foreclosure details
Home value, equity and ownership info
Find homes priced below market
Get full access with a FREE Account
Already a member?
$364,900
Listing Price4beds
2baths
1,258sqft
10,202sqft lot
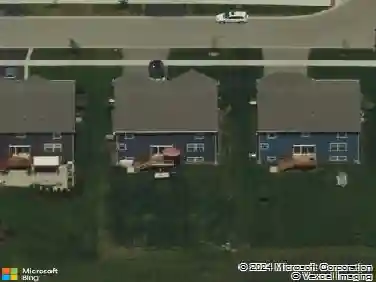
3737 Keith Ave, Gurnee, IL 60031
Member Features
Find Real Estate Bargain!
Full foreclosure details
Home value, equity and ownership info
Find homes priced below market
Get full access with a FREE Account
Already a member?
For Sale
Off Market
Home type
Price / sqft
Year built
Home Details
WELCOME HOME! GREAT NEIGHBORHOOD, GREAT SCHOOLS! This spacious tri-level home features a good size living room with cathedral ceiling. Kitchen with granite counter tops, and stainless-steel appliances, the dining area has sliding doors to custom built deck with pergola. Four generous size bedrooms for a growing family. Walking closet and shared bath in master. Laminated floors throughout 1st and 2nd floor. Family room with fireplace and Bose surround system ideal for entertainment and everyday living. Full bath downstairs as well Plenty of storage throughout the home and large utility room with laundry area. The 2 car attached garage is wired for electric vehicle charging system. Oversized shed on concrete floor. Wide driveway for extra parking space. Professionally landscaped with underground sprinkler system. Many upgrades including 2024 new roof, handrailing, deck and concrete sidewalk. 2022 New asphalt, garage door and injector pump. 2021 new windows throughout, patio door and sump pump. 2019 new carpet on lower level. 2017 new two stage furnace. Newer gutters. This property is ready for a new family to make it theirs to suit their familys lifestyle. MUST SEE IT TO APPRECIATE!
Interior Details
1258
4
2
Has Heating:
Yes
Heating Type:
Forced Air With Air Conditioning
Has Cooling:
Yes
Cooling Type:
Central
Has Fuel:
No
Fuel Type:
N/A
Has Basement:
No
Basement Type:
N/A
Has Flooring:
No
Flooring Type:
N/A
Has Fireplace:
Yes
Fireplace Type:
N/A
Property Details
10202
Yes
No
Type:
Garage, Attached
Location:
N/A
Status:
N/A
Number of Spaces:
2
No
No
No
No
Yes
No
No
Construction Details
Tri-level
Wood Siding
N/A
N/A
Composition Shingle
Tax History
Year
Amount
Land
Improvement
Percent Change
Assessment
2019
$6,195
$8,643
$62,113
--%
$70,756
2018
$6,074
$8,082
$60,123
--%
$68,205
2017
$5,948
$7,850
$58,400
--%
$66,250
2016
$5,769
$7,500
$55,800
--%
$63,300
2015
$5,603
$7,113
$52,921
--%
$60,034
2013
$5,665
$7,024
$55,458
--%
$62,482
2012
$5,373
$7,198
$56,832
--%
$64,030

Average Home Price in 60031
Nearby Properties
Zip Code
Price
Bed
Bath
Sqft
Lot
Sold Date
$289,736
$289,736
3 Beds
1 Baths
1,395 Sqft
19,001 Lot (sqft)
Sold 07/08/2026
$343,047
2 Beds
2 Baths
1,240 Sqft
15,599 Lot (sqft)
Sold 07/07/2026
$231,557
$231,557
3 Beds
2 Baths
1,216 Sqft
11,800 Lot (sqft)
Sold 10/27/2026
$260,000
$260,000
3 Beds
2 Baths
1,232 Sqft
12,301 Lot (sqft)
Sold 10/27/2026
$308,623
$308,623
3 Beds
1.5 Baths
1,196 Sqft
15,002 Lot (sqft)
Sold 10/26/2026