Member Features
Find Real Estate Bargain!
Full foreclosure details
Home value, equity and ownership info
Find homes priced below market
Get full access with a FREE Account
Already a member?
$799,035
Listing Price3beds
3baths
--sqft
6,168,096sqft lot
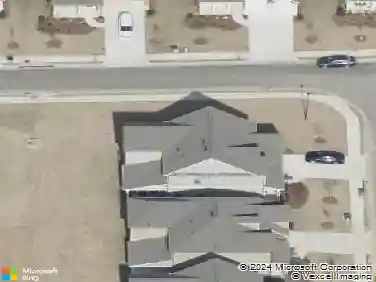
5315 Keepsake Ct, Cumming, GA 30040
Member Features
Find Real Estate Bargain!
Full foreclosure details
Home value, equity and ownership info
Find homes priced below market
Get full access with a FREE Account
Already a member?
For Sale
Off Market
Home type
Price / sqft
Year built
Home Details
3.69% rate with 2/1 buydown on a 10% conventional loan with Ameris bank. Paid by seller for qualifying customers. Good for contracts written in the next 30 days. Seller can remove incentive at any time or change incentive. nnStunning Alexander Plan in Heirloom 3 Beds 3 Baths Bonus Room + OfficennStep into luxury with this four-sided brick Alexander plan by Empire Communities offering 2,870+ sq ft of well-designed living space. Featuring a versatile upstairs bonus room ideal for media nights, a dedicated office downstairs, and effortless attic access, this home balances form and function. The open-concept main level anchors around an entertainers kitchen with quartz counters, a spacious pantry, and seamless flow into the family and dining areas. The owners suite delights with dual walk-in closets and a spa-inspired bath, while two additional bedrooms and baths offer comfort and style.nnBeyond the home, Heirloom is a community built for connection. Imagine early morning hikes on scenic trails, afternoons on Pickleball courts, and evenings socializing at the clubhouse. This is more than a houseits a lifestyle. From tree-lined streets to purposeful design, this is where quality, luxury, and community intersect. nnWhy this home stands out:nnFour-sided brick exterior adds curb appeal & durability nnnSpacious bonus room + main-floor office, flexible for media, work, playnnOpen, entertainers kitchen with quartz countertops & walk-in pantrynnOwners suite with dual large closets & over
Interior Details
N/A
3
3
Has Heating:
No
Heating Type:
N/A
Has Cooling:
No
Cooling Type:
N/A
Has Fuel:
No
Fuel Type:
N/A
Has Basement:
No
Basement Type:
N/A
Has Flooring:
No
Flooring Type:
N/A
Has Fireplace:
Yes
Fireplace Type:
N/A
Property Details
6168096
No
No
Type:
N/A
Location:
N/A
Status:
N/A
Number of Spaces:
N/A
N/A
N/A
N/A
N/A
N/A
N/A
N/A
Construction Details
N/A
N/A
N/A
N/A
N/A
Tax History
Year
Amount
Land
Improvement
Percent Change
Assessment

Average Home Price in 30040