Member Features
Find Real Estate Bargain!
Full foreclosure details
Home value, equity and ownership info
Find homes priced below market
Get full access with a FREE Account
Already a member?
$444,900
Listing Price5beds
3baths
2,365sqft
10,454sqft lot

4511 Keenly Valley Dr, Buford, GA 30519
Member Features
Find Real Estate Bargain!
Full foreclosure details
Home value, equity and ownership info
Find homes priced below market
Get full access with a FREE Account
Already a member?
For Sale
Off Market
Home type
Price / sqft
Year built
Home Details
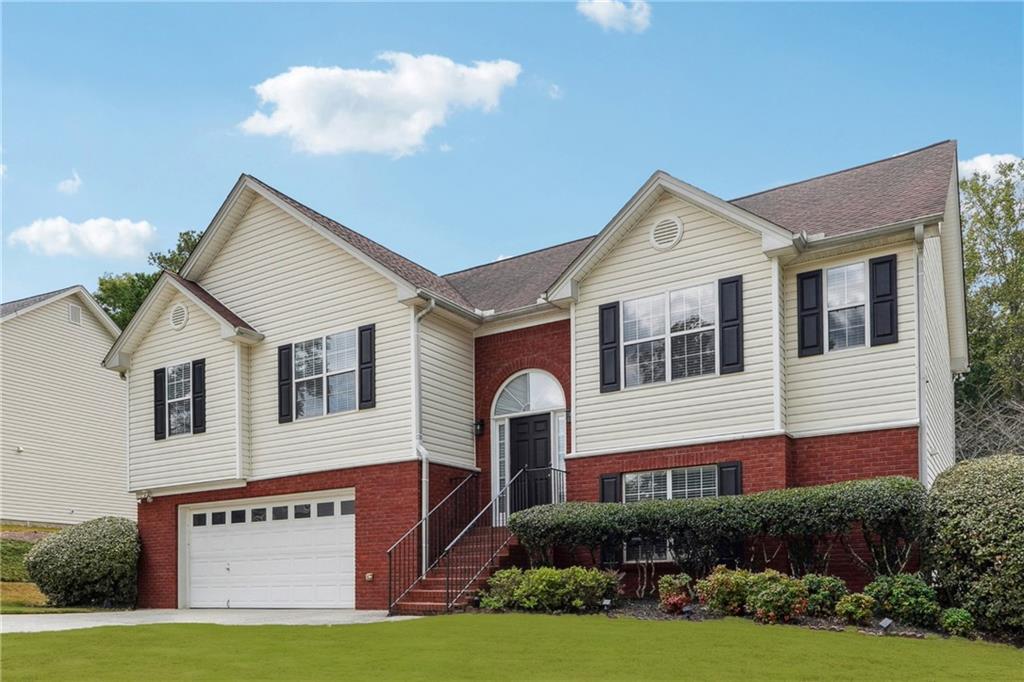
Immaculate split level home in swim/tennis Duncan Park community located in the esteemed Seckinger High School district. Spacious family room, gourmet kitchen, oversized bedroom and bath and deck. As you enter through an inviting entrance foyer, you will fall in love with a spacious family room complete with a charming brick fireplace. Gourmet kitchen is equipped with stainless steel appliances, ample cabinetry, a pantry, and a view to the family room. Oversized primary suite with vaulted ceiling features an ensuite bathroom with dual vanities, a spacious shower, a soaking tub, and a walk-in closet. Two additional bedrooms and a full bath on the main level. Lower level offers a massive living space, two additional bedrooms, and another full bath. Step outside to discover a serene screened-in patio and an oversized deck that overlooks a private backyard oasis. Schedule your showing today!
Interior Details
2365
5
3
Has Heating:
Yes
Heating Type:
Forced Air With Air Conditioning
Has Cooling:
Yes
Cooling Type:
Central
Has Fuel:
Yes
Fuel Type:
Electric
Has Basement:
No
Basement Type:
Partial
Has Flooring:
No
Flooring Type:
N/A
Has Fireplace:
Yes
Fireplace Type:
N/A
Property Details
10454
Yes
Yes
Type:
Garage, Basement
Location:
N/A
Status:
N/A
Number of Spaces:
2
N/A
N/A
N/A
N/A
N/A
N/A
N/A
Construction Details
Bi-level
Aluminum/vinyl
N/A
Gable/hip
N/A
Tax History
Year
Amount
Land
Improvement
Percent Change
Assessment
2020
$3,742
$17,200
$76,800
--%
$94,000
2019
$3,252
$17,200
$80,640
--%
$97,840
2018
$2,987
$17,200
$68,320
--%
$85,520
2017
$2,936
$15,200
$65,960
--%
$81,160
2016
$2,744
$15,200
$59,640
--%
$74,840
2014
$2,511
$12,400
$54,760
--%
$67,160
2013
$2,006
$12,800
$40,200
--%
$53,000
2012
$1,906
$12,800
$40,200
--%
$53,000

Average Home Price in 30519
Nearby Properties
Zip Code
Price
Bed
Bath
Sqft
Lot
Sold Date
$338,945
$338,945
4 Beds
2 Baths
2,337 Sqft
12,632 Lot (sqft)
Sold 08/25/2026
$384,360
$384,360
4 Beds
3 Baths
2,391 Sqft
14,810 Lot (sqft)
Sold 08/11/2026
$699,900
5 Beds
3 Baths
2,672 Sqft
6,860 Lot (sqft)
Sold 09/29/2026
$649,900
5 Beds
3 Baths
2,672 Sqft
6,455 Lot (sqft)
Sold 09/29/2026
$462,681
$462,681
5 Beds
3 Baths
2,490 Sqft
14,810 Lot (sqft)
Sold 09/29/2026
$393,693
$393,693
5 Beds
3 Baths
2,523 Sqft
10,454 Lot (sqft)
Sold 09/29/2026
$399,890
$399,890
4 Beds
3 Baths
2,162 Sqft
10,890 Lot (sqft)
Sold 09/29/2026
$424,587
$424,587
5 Beds
3 Baths
2,554 Sqft
11,761 Lot (sqft)
Sold 09/29/2026
$565,000
$565,000
4 Beds
4 Baths
2,507 Sqft
15,246 Lot (sqft)
Sold 09/29/2026