Member Features
Find Real Estate Bargain!
Full foreclosure details
Home value, equity and ownership info
Find homes priced below market
Get full access with a FREE Account
Already a member?
$677,798
Listing Price--beds
--baths
--sqft
--sqft lot
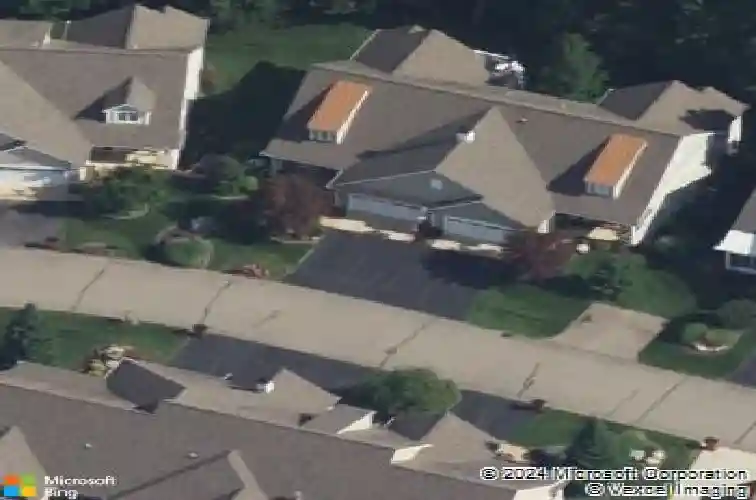
4532 Keena CT Ne, Grand Rapids, MI 49525
Member Features
Find Real Estate Bargain!
Full foreclosure details
Home value, equity and ownership info
Find homes priced below market
Get full access with a FREE Account
Already a member?
For Sale
Home type
Price / sqft
Year built
Home Details
Tucked at the end of a quiet cul-de-sac, this well-designed home offers a functional layout with a thoughtful balance of open living space and private retreats. The main level centers around a spacious living room that flows seamlessly into the dining area and kitchen, creating an ideal setup for both everyday living and entertaining. Hardwood floors run throughout the main living spaces, adding warmth and continuity. The kitchen features a center island, pantry, and easy access to the dining space with deck access, while the adjacent family room offers a fireplace. The primary suite is privately positioned and includes a walk-in closet, dual-sink vanity, and separate bath area. An additional bedroom, full bath, dedicated office or additional bedroom, and convenient main-floor laundry complete this level. The walkout lower level expands the living space with a large recreation room, an additional bedroom, full bath, and ample storage, along with the opportunity for an additional bedroom that's already framed and ready to be finished - currently a storage room. Step outside to the patio for even more room to relax or gather. Additional highlights include a tankless water heater, generous foyer, attached garage, and multiple indoor and outdoor living spaces that offer flexibility for a variety of needs. Located in a convenient NE Grand Rapids setting close to everyday amenities, this home combines space, function, and a quiet neighborhood feel.
Interior Details
N/A
N/A
N/A
Has Heating:
No
Heating Type:
N/A
Has Cooling:
No
Cooling Type:
N/A
Has Fuel:
No
Fuel Type:
N/A
Has Basement:
No
Basement Type:
N/A
Has Flooring:
No
Flooring Type:
N/A
Has Fireplace:
Yes
Fireplace Type:
N/A
Property Details
N/A
No
No
Type:
N/A
Location:
N/A
Status:
N/A
Number of Spaces:
N/A
N/A
N/A
N/A
N/A
N/A
N/A
N/A
Construction Details
Condo/apartment
N/A
N/A
N/A
N/A
Tax History
Year
Amount
Land
Improvement
Percent Change
Assessment

Average Home Price in 49525