Member Features
Find Real Estate Bargain!
Full foreclosure details
Home value, equity and ownership info
Find homes priced below market
Get full access with a FREE Account
Already a member?
$601,760
Listing Price--beds
--baths
--sqft
--sqft lot
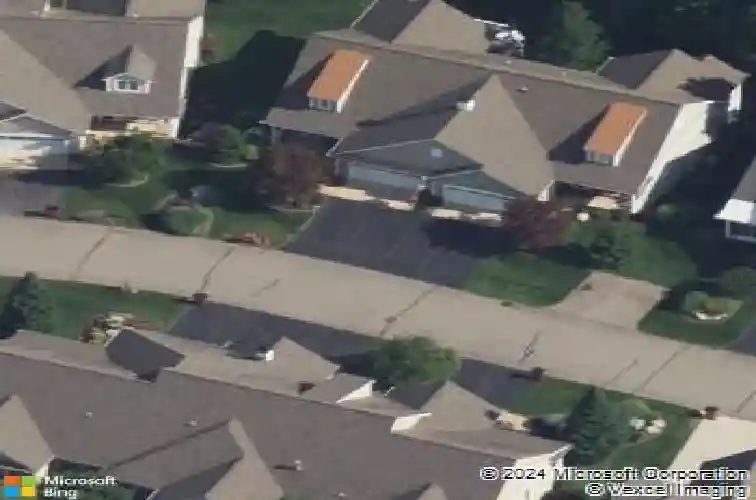
4410 Keena CT Ne, Grand Rapids, MI 49525
Member Features
Find Real Estate Bargain!
Full foreclosure details
Home value, equity and ownership info
Find homes priced below market
Get full access with a FREE Account
Already a member?
For Sale
Home type
Price / sqft
Year built
Home Details
Welcome to effortless living in this beautifully maintained ranch-style condo where thoughtful design, quality finishes, and peaceful surroundings come together. The bright open-concept main level is anchored by a stunning kitchen featuring crisp white cabinetry, granite countertops, stainless appliances, subway tile backsplash, and an oversized center island perfect for gathering. The spacious living and dining areas are filled with natural light and overlook a private, wooded backdrop that creates a sense of serenity rarely found in condo living. A office provides the ideal work-from-home space or secondary bedroom, while the primary suite offers a walk-in closet and spa-inspired bath with dual vanities & tiled shower. Convenient main-floor laundry, a guest powder room, and an attached two-stall garage add everyday ease. The finished walkout lower level expands your living space with a large family room, third bedroom, full bath, & plenty of room for guests, hobbies, or entertaining
Interior Details
N/A
N/A
N/A
Has Heating:
No
Heating Type:
N/A
Has Cooling:
No
Cooling Type:
N/A
Has Fuel:
No
Fuel Type:
N/A
Has Basement:
No
Basement Type:
N/A
Has Flooring:
No
Flooring Type:
N/A
Has Fireplace:
Yes
Fireplace Type:
N/A
Property Details
N/A
No
No
Type:
N/A
Location:
N/A
Status:
N/A
Number of Spaces:
N/A
N/A
N/A
N/A
N/A
N/A
N/A
N/A
Construction Details
Condo/apartment
N/A
N/A
N/A
N/A
Tax History
Year
Amount
Land
Improvement
Percent Change
Assessment
2019
$6,094
$0
$0
--%
$185,100
2019
$6,094
$0
$0
--%
$182,900
0
$0
$0
$0
--%
$25,000
2017
$791
$0
$0
--%
$25,000

Average Home Price in 49525