Member Features
Find Real Estate Bargain!
Full foreclosure details
Home value, equity and ownership info
Find homes priced below market
Get full access with a FREE Account
Already a member?
$575,000
Listing Price5beds
3baths
3,135sqft
7,500sqft lot
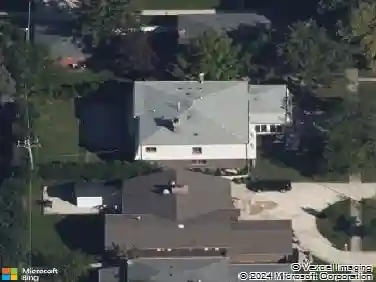
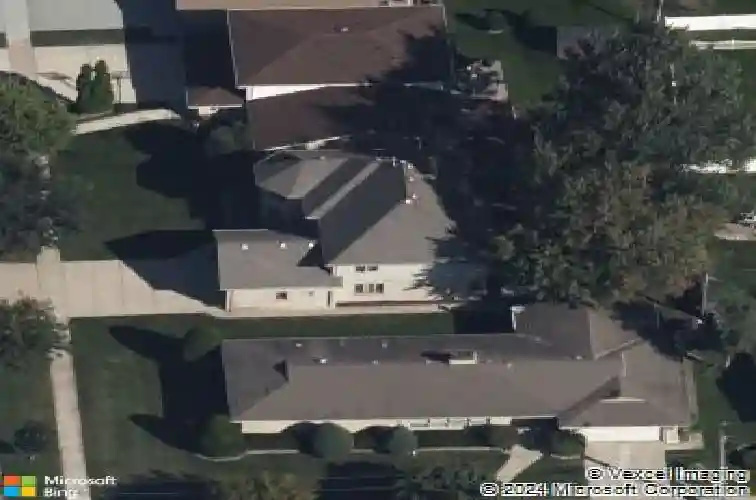
9237 Kedvale Ave, Oak Lawn, IL 60453
Member Features
Find Real Estate Bargain!
Full foreclosure details
Home value, equity and ownership info
Find homes priced below market
Get full access with a FREE Account
Already a member?
For Sale
Off Market
Home type
Price / sqft
Year built
Home Details
Welcome home to 9237 Kedvale Ave, perfectly situated in a prime Oak Lawn location just blocks from Advocate Christ Medical Center, the Metra, and vibrant shopping and dining along 95th Street. This expansive 4-bedroom, 3.5-bathroom residence offers 3,135 square feet of beautifully updated living space. Built in 1997, this home seamlessly blends everyday comfort with effortless entertaining. Step inside to discover a freshly painted interior enhanced by brand-new flooring throughout the main level. The layout is designed to host, featuring a spacious living room with a convenient wet bar. Upstairs, a luxurious primary suite awaits. Detailed with elegant tray ceilings and dual walk-in closets, it features an updated, en-suite bath showcasing vaulted ceilings, a deep soaker tub, a separate walk-in shower, and a dedicated water closet. For added convenience, the second bedroom enjoys private, direct access to the hall bath. The lower level maximizes the home's footprint with a fully finished basement. Complete with a second wet bar, a full bathroom, and an additional laundry area, it is the ultimate flexible space for recreation or extended guests. Outside, enjoy privacy in your fully fenced yard. Buyers will love the peace of mind that comes with the home's practical upgrades, including a newer roof (approx. 3 years old), a whole-house backup generator, an Energy Star HVAC system (2015) with freshly cleaned ducts (2025), and new sump pump (2026). A 2-car attached garage with soa
Interior Details
3135
5
3
Has Heating:
Yes
Heating Type:
Yes
Has Cooling:
Yes
Cooling Type:
Central
Has Fuel:
No
Fuel Type:
N/A
Has Basement:
No
Basement Type:
Unfinished
Has Flooring:
No
Flooring Type:
N/A
Has Fireplace:
Yes
Fireplace Type:
N/A
Property Details
7500
No
No
Type:
Garage, Attached
Location:
N/A
Status:
N/A
Number of Spaces:
2
N/A
N/A
N/A
N/A
N/A
N/A
N/A
Construction Details
Multi-level
Brick/stone (brick And/or Stone)
N/A
N/A
Asphalt
Tax History
Year
Amount
Land
Improvement
Percent Change
Assessment
2018
$8,687
$4,500
$26,585
--%
$31,085
2017
$8,740
$4,500
$26,585
--%
$31,085
2016
$7,201
$3,750
$20,189
--%
$23,939
2015
$8,146
$3,750
$23,230
--%
$26,980
2014
$8,087
$3,750
$23,230
--%
$26,980
2012
$9,716
$3,750
$27,118
--%
$30,868
2011
$8,079
$3,750
$27,118
--%
$30,868

Average Home Price in 60453
Nearby Properties
Zip Code
Price
Bed
Bath
Sqft
Lot
Sold Date
$416,208
$416,208
4 Beds
2.5 Baths
2,681 Sqft
8,750 Lot (sqft)
Sold 07/30/2026