Member Features
Find Real Estate Bargain!
Full foreclosure details
Home value, equity and ownership info
Find homes priced below market
Get full access with a FREE Account
Already a member?
$344,900
Listing Price3beds
2baths
1,910sqft
--sqft lot
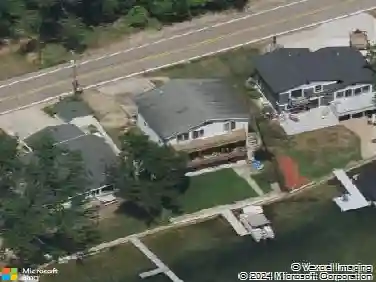
10100 Kearns Ct, Portage, MI 49024
Member Features
Find Real Estate Bargain!
Full foreclosure details
Home value, equity and ownership info
Find homes priced below market
Get full access with a FREE Account
Already a member?
For Sale
Off Market
Home type
Price / sqft
Year built
Home Details
New construction home in Pennridge Trail North in the Portage school district. 65 years newer and 77sqft larger than similarly priced homes on market. This thoughtfully designed two-story home offers 1,911 square feet with 4 bedrooms and 2.5 baths. The great room serves as the heart of the home, seamlessly linking the kitchen and dining nook to create a natural, cohesive flow ideal for both daily living and gathering. The kitchen is beautifully appointed with quartz countertops, a tile backsplash, a spacious 48-inch island with pendant lighting, stainless steel appliances including the refrigerator, and upgraded white cabinetry. Just off the garage, a well-planned mudroom with walk-in closet storage and a convenient powder room keeps everyday essentials organized and out of sight. nUpstairs, four spacious bedrooms provide comfortable retreats, along with a full bath and centrally located laundry room for added convenience. The primary suite features a large walk-in closet and in-suite. private bath, offering a relaxing space to unwind at the end of the day.nSituated on a desirable daylight homesite, this home features an unfinished basement with three daylight windows, bringing in natural light and offering excellent potential for future finished living space.nThe home includes a 10x10 deck with stairs to the backyard, creating the perfect space for outdoor dining, entertaining, or relaxing while seamlessly extending your living space for easy indoor-outdoor living.nRESNET en
Interior Details
1910
3
2
Has Heating:
Yes
Heating Type:
Forced Air With Air Conditioning
Has Cooling:
Yes
Cooling Type:
N/A
Has Fuel:
No
Fuel Type:
N/A
Has Basement:
No
Basement Type:
Basement (unspecified)
Has Flooring:
No
Flooring Type:
N/A
Has Fireplace:
Yes
Fireplace Type:
N/A
Property Details
N/A
No
No
Type:
N/A
Location:
N/A
Status:
N/A
Number of Spaces:
N/A
N/A
N/A
N/A
N/A
N/A
N/A
N/A
Construction Details
Ranch
N/A
N/A
N/A
N/A
Tax History
Year
Amount
Land
Improvement
Percent Change
Assessment

Average Home Price in 49024
Nearby Properties
Zip Code
Price
Bed
Bath
Sqft
Lot
Sold Date
$329,900
$329,900
3 Beds
3 Baths
1,777 Sqft
0 Lot (sqft)
Sold 07/10/2025
$379,454
$379,454
3 Beds
3.5 Baths
1,812 Sqft
8,276 Lot (sqft)
Sold 10/13/2026
$330,000
$330,000
3 Beds
3 Baths
1,777 Sqft
0 Lot (sqft)
Sold 10/13/2026
$401,890
$401,890
4 Beds
2.5 Baths
2,000 Sqft
16,117 Lot (sqft)
Sold 10/05/2026
$334,900
$334,900
5 Beds
3 Baths
2,080 Sqft
0 Lot (sqft)
Sold 10/05/2026
$379,738
$379,738
3 Beds
3.5 Baths
1,888 Sqft
0 Lot (sqft)
Sold 10/13/2026